Works
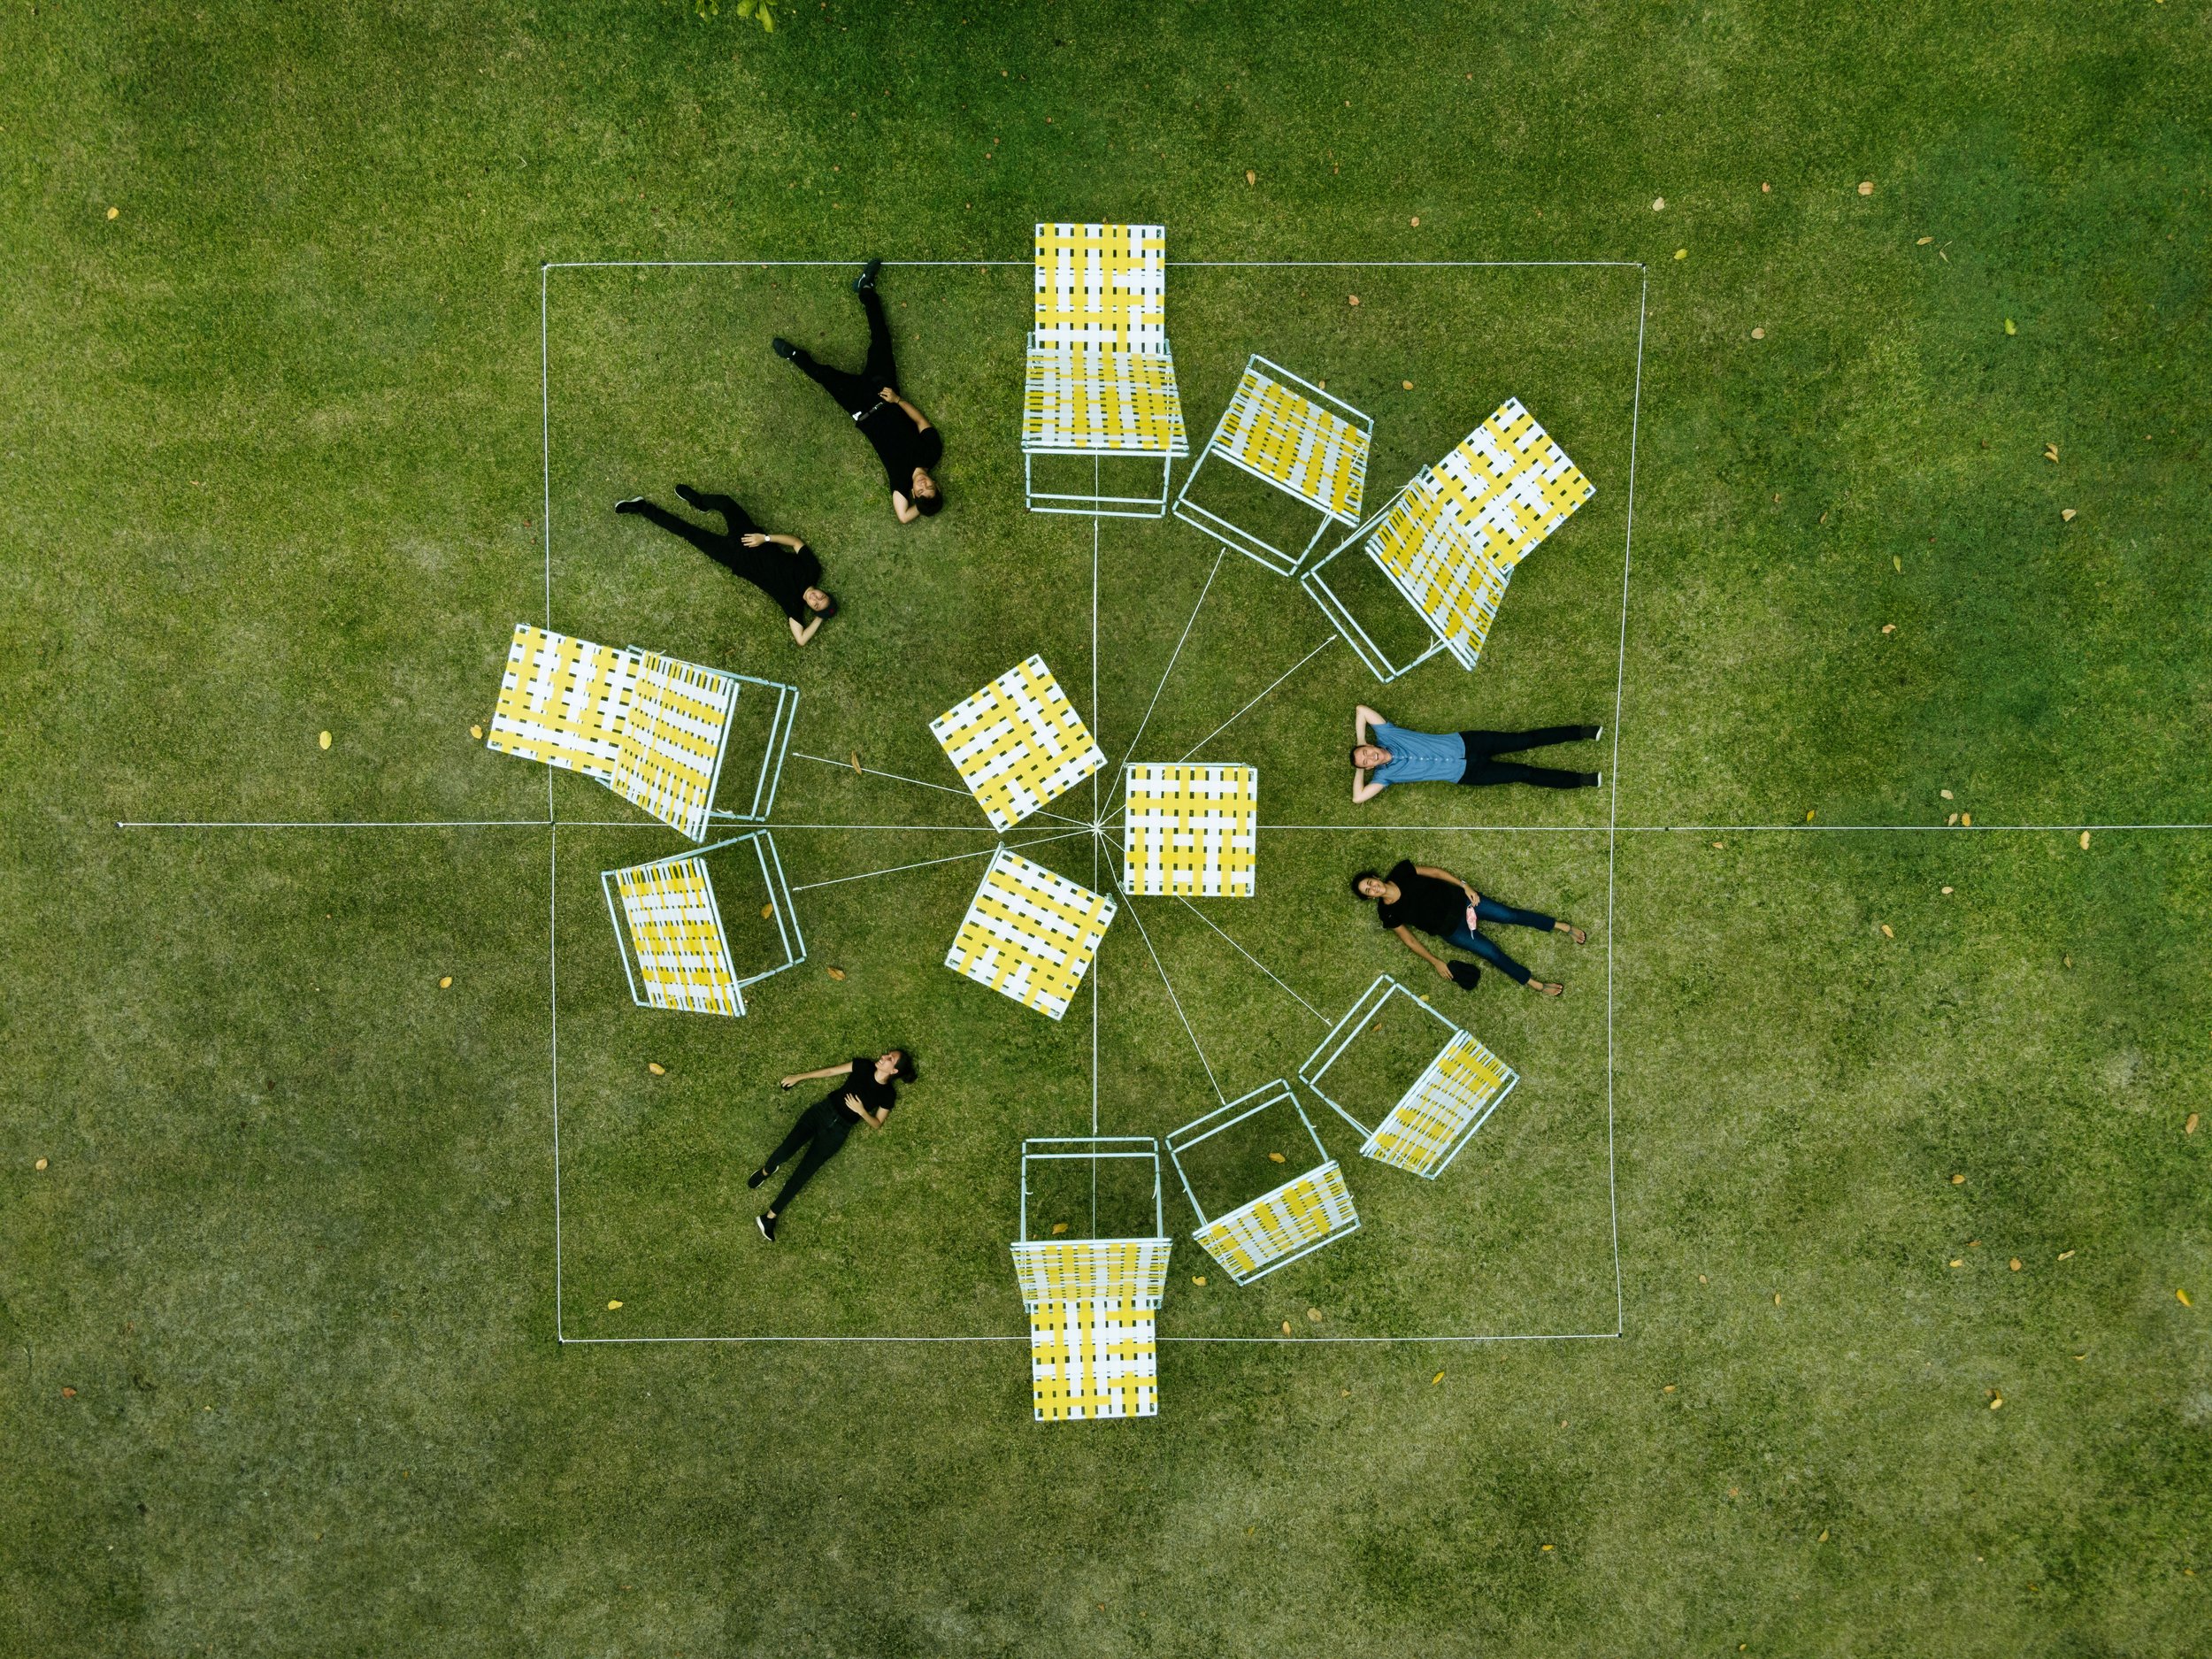
Lawn Loungers create flexible gathering spaces for community engagement and public events.
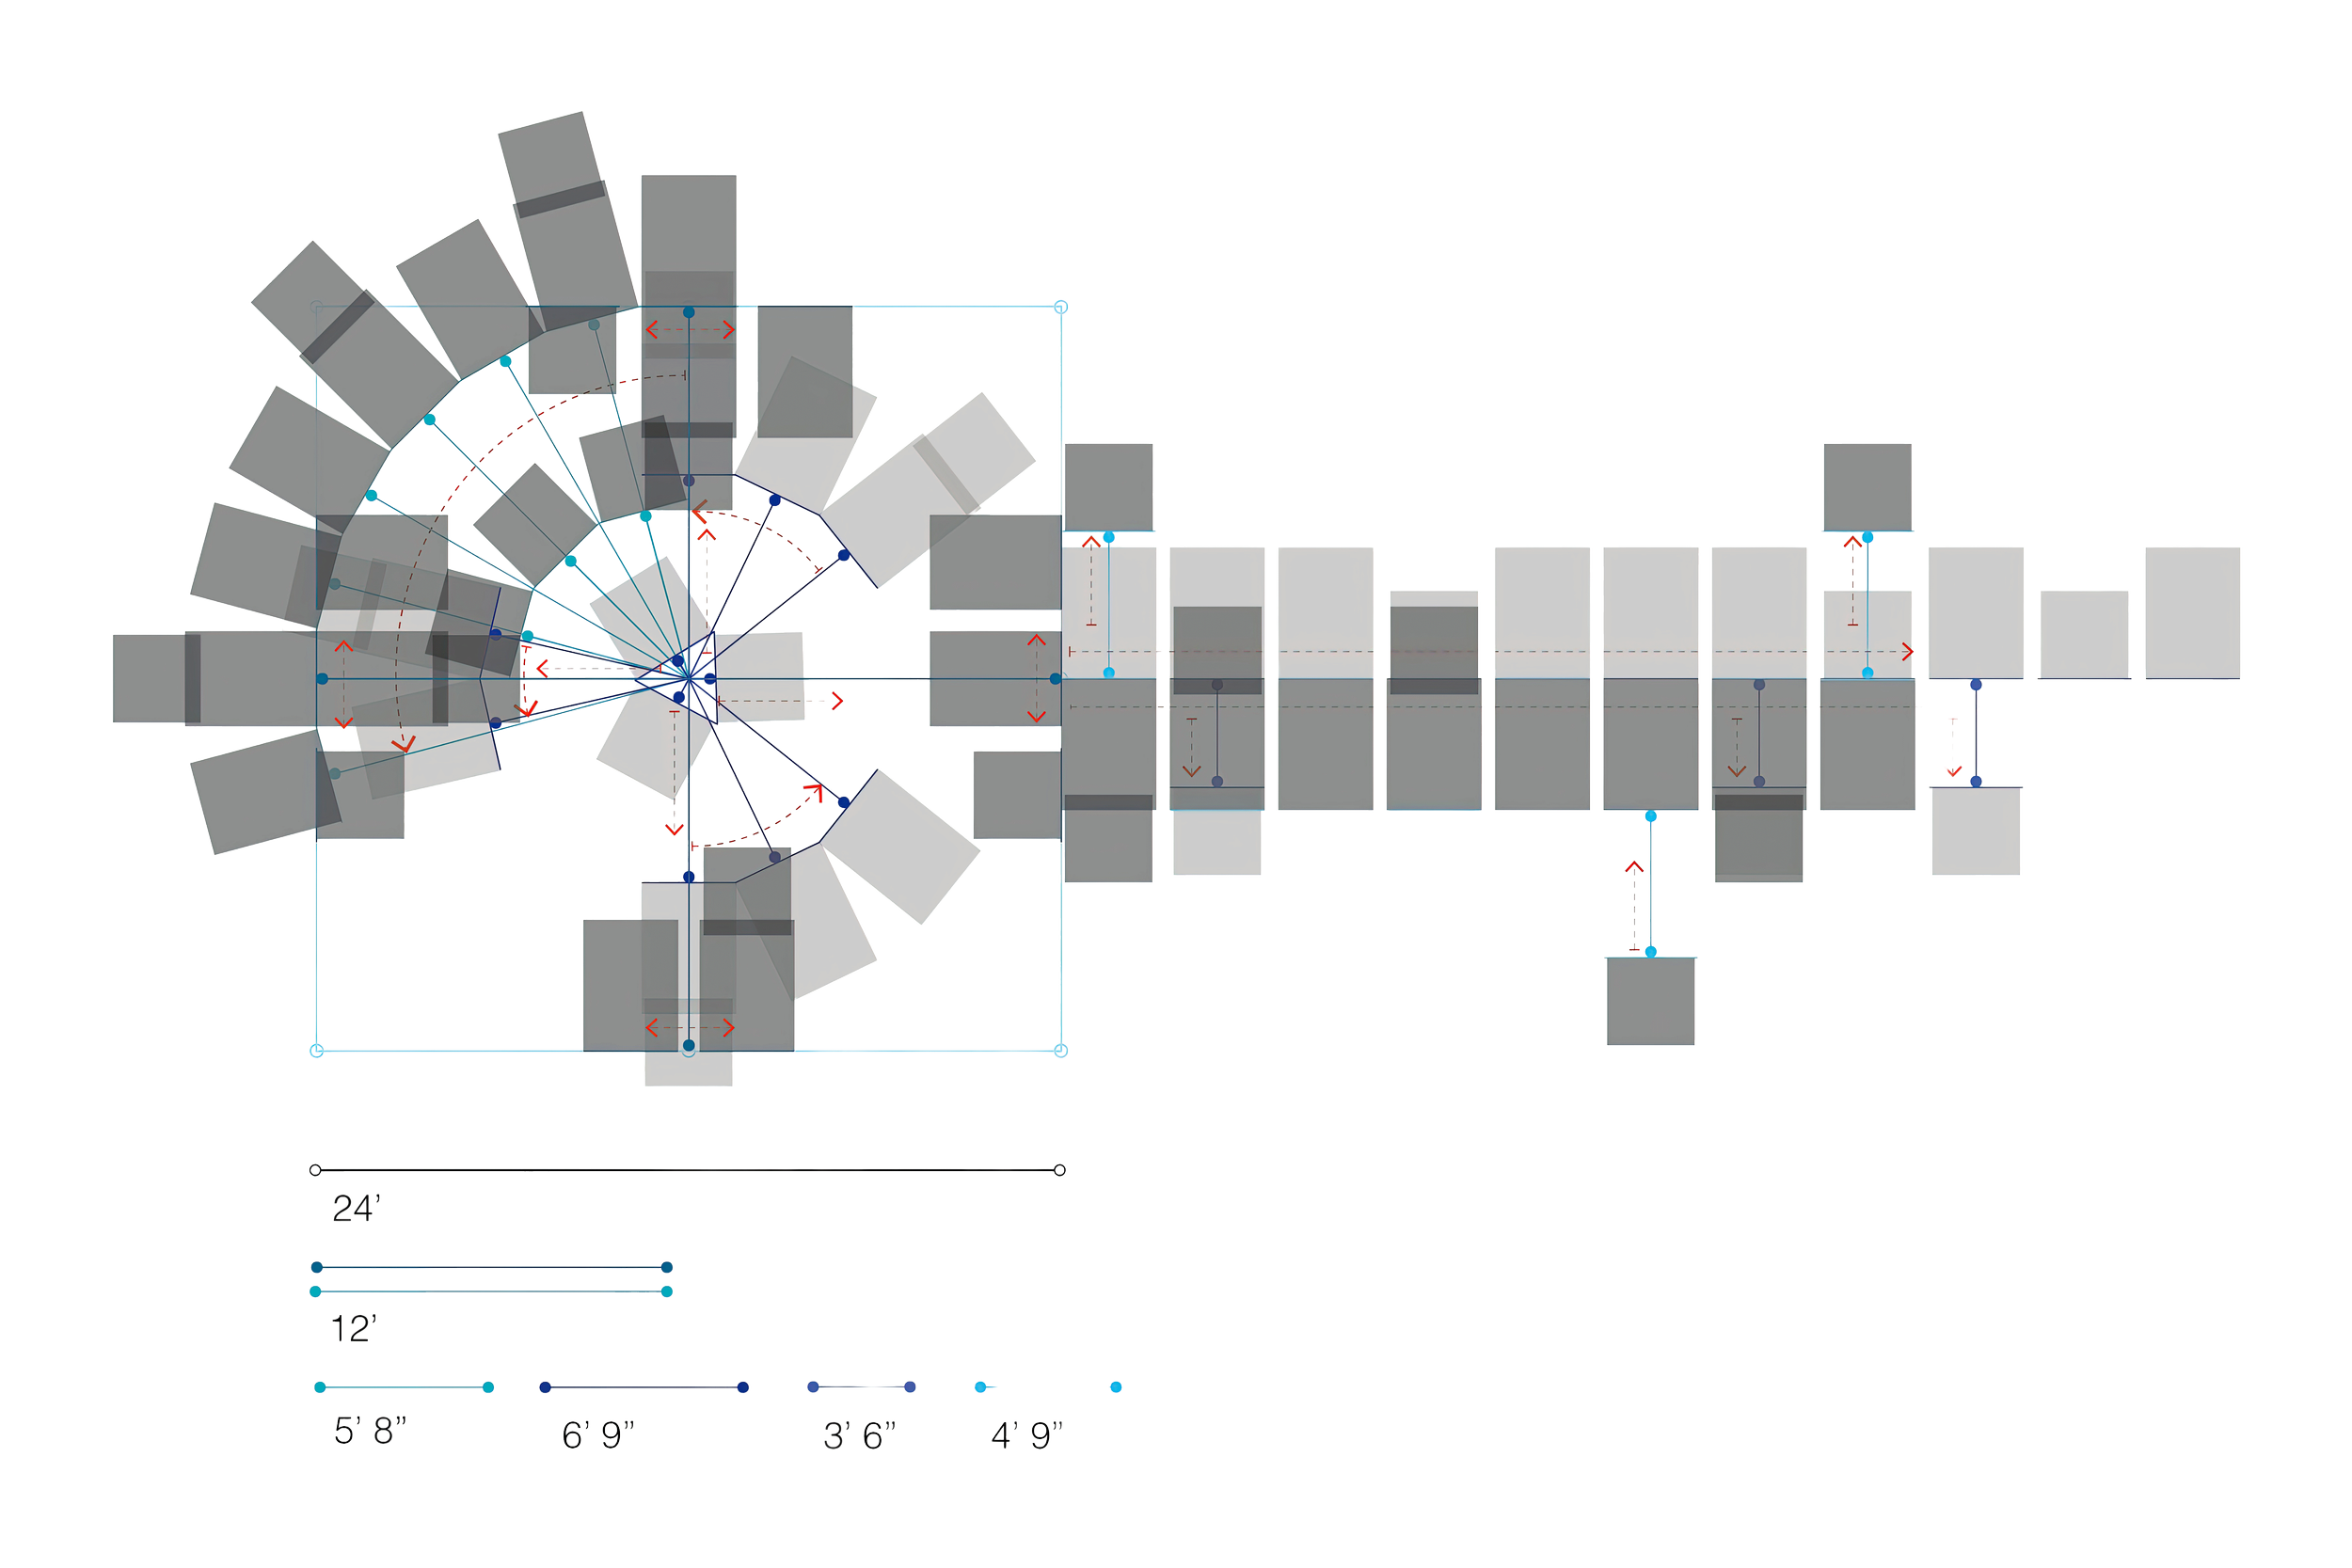
The modular system supports multiple spatial arrangements for different sites, audiences, and forms of engagement.
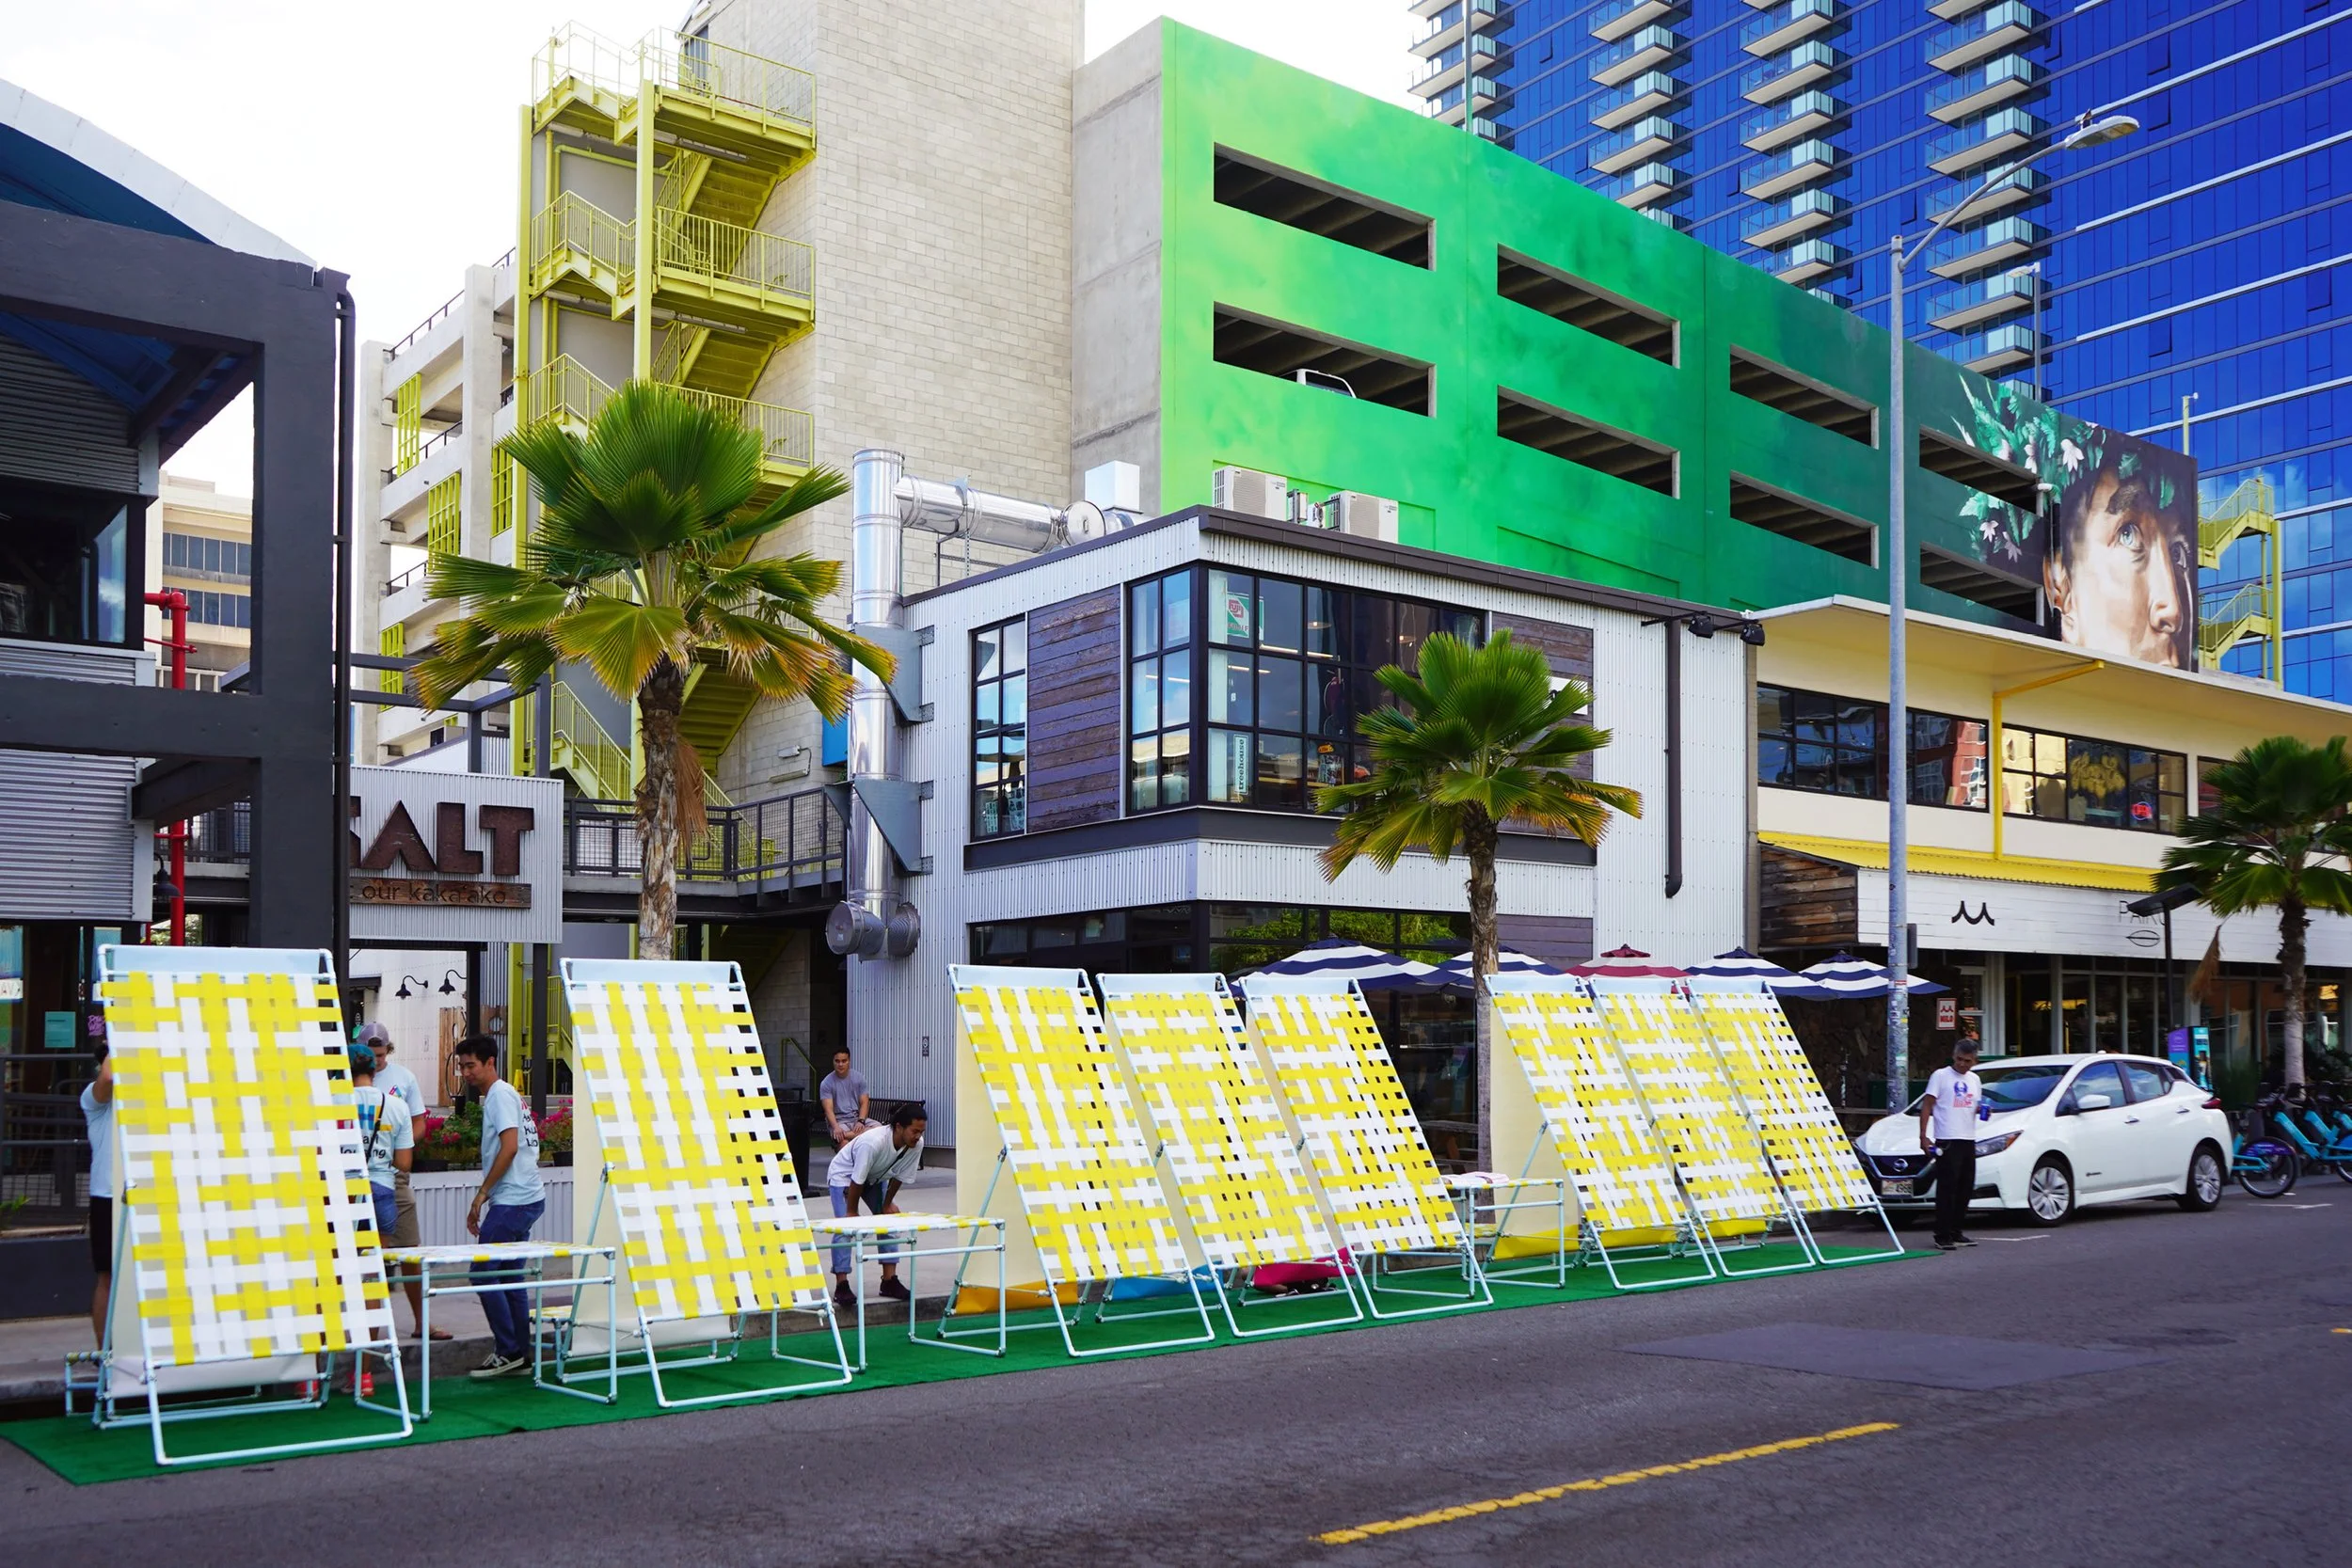
The installations create approachable settings where residents can share priorities, ideas, and experiences related to housing.
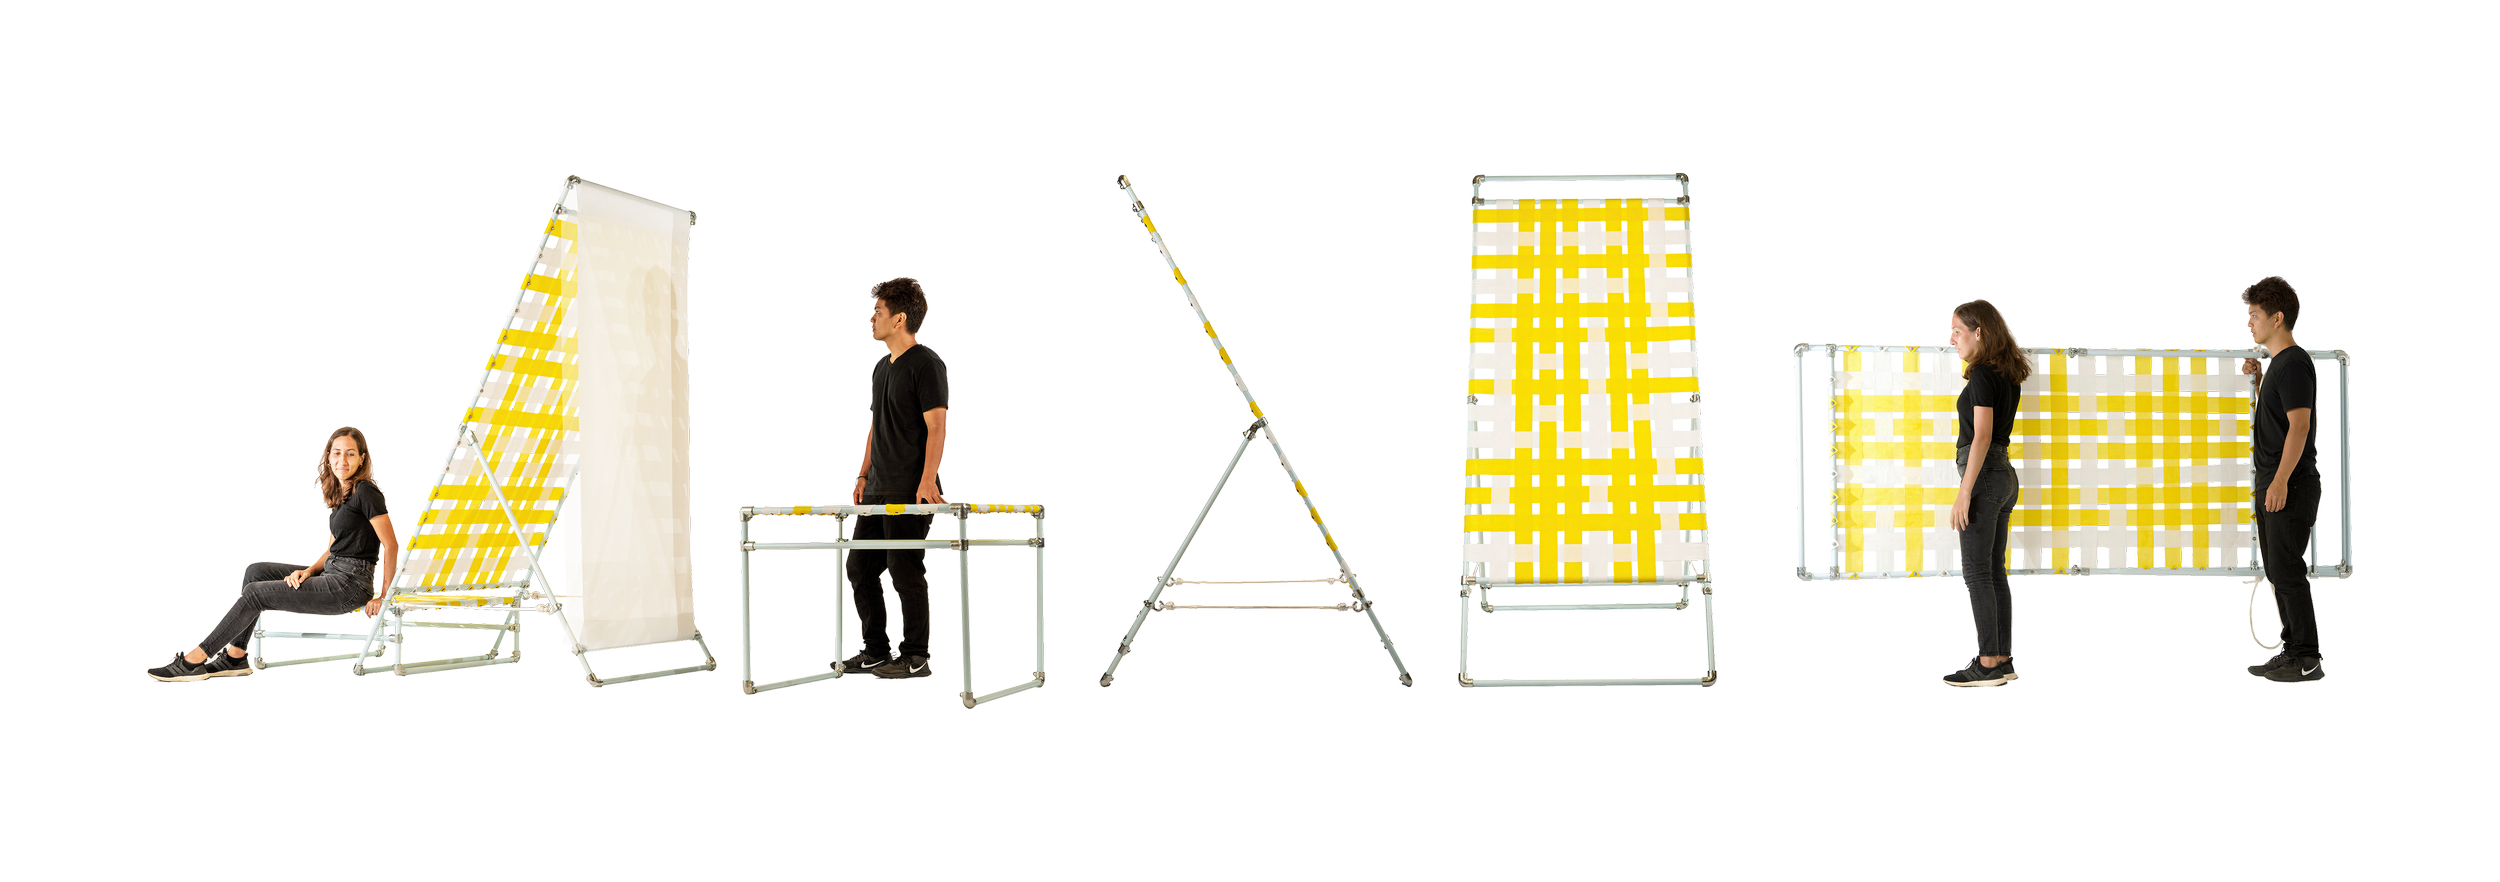
Lightweight aluminum frames, nylon webbing, and rope create portable, collapsible units that function as both furniture and display system.
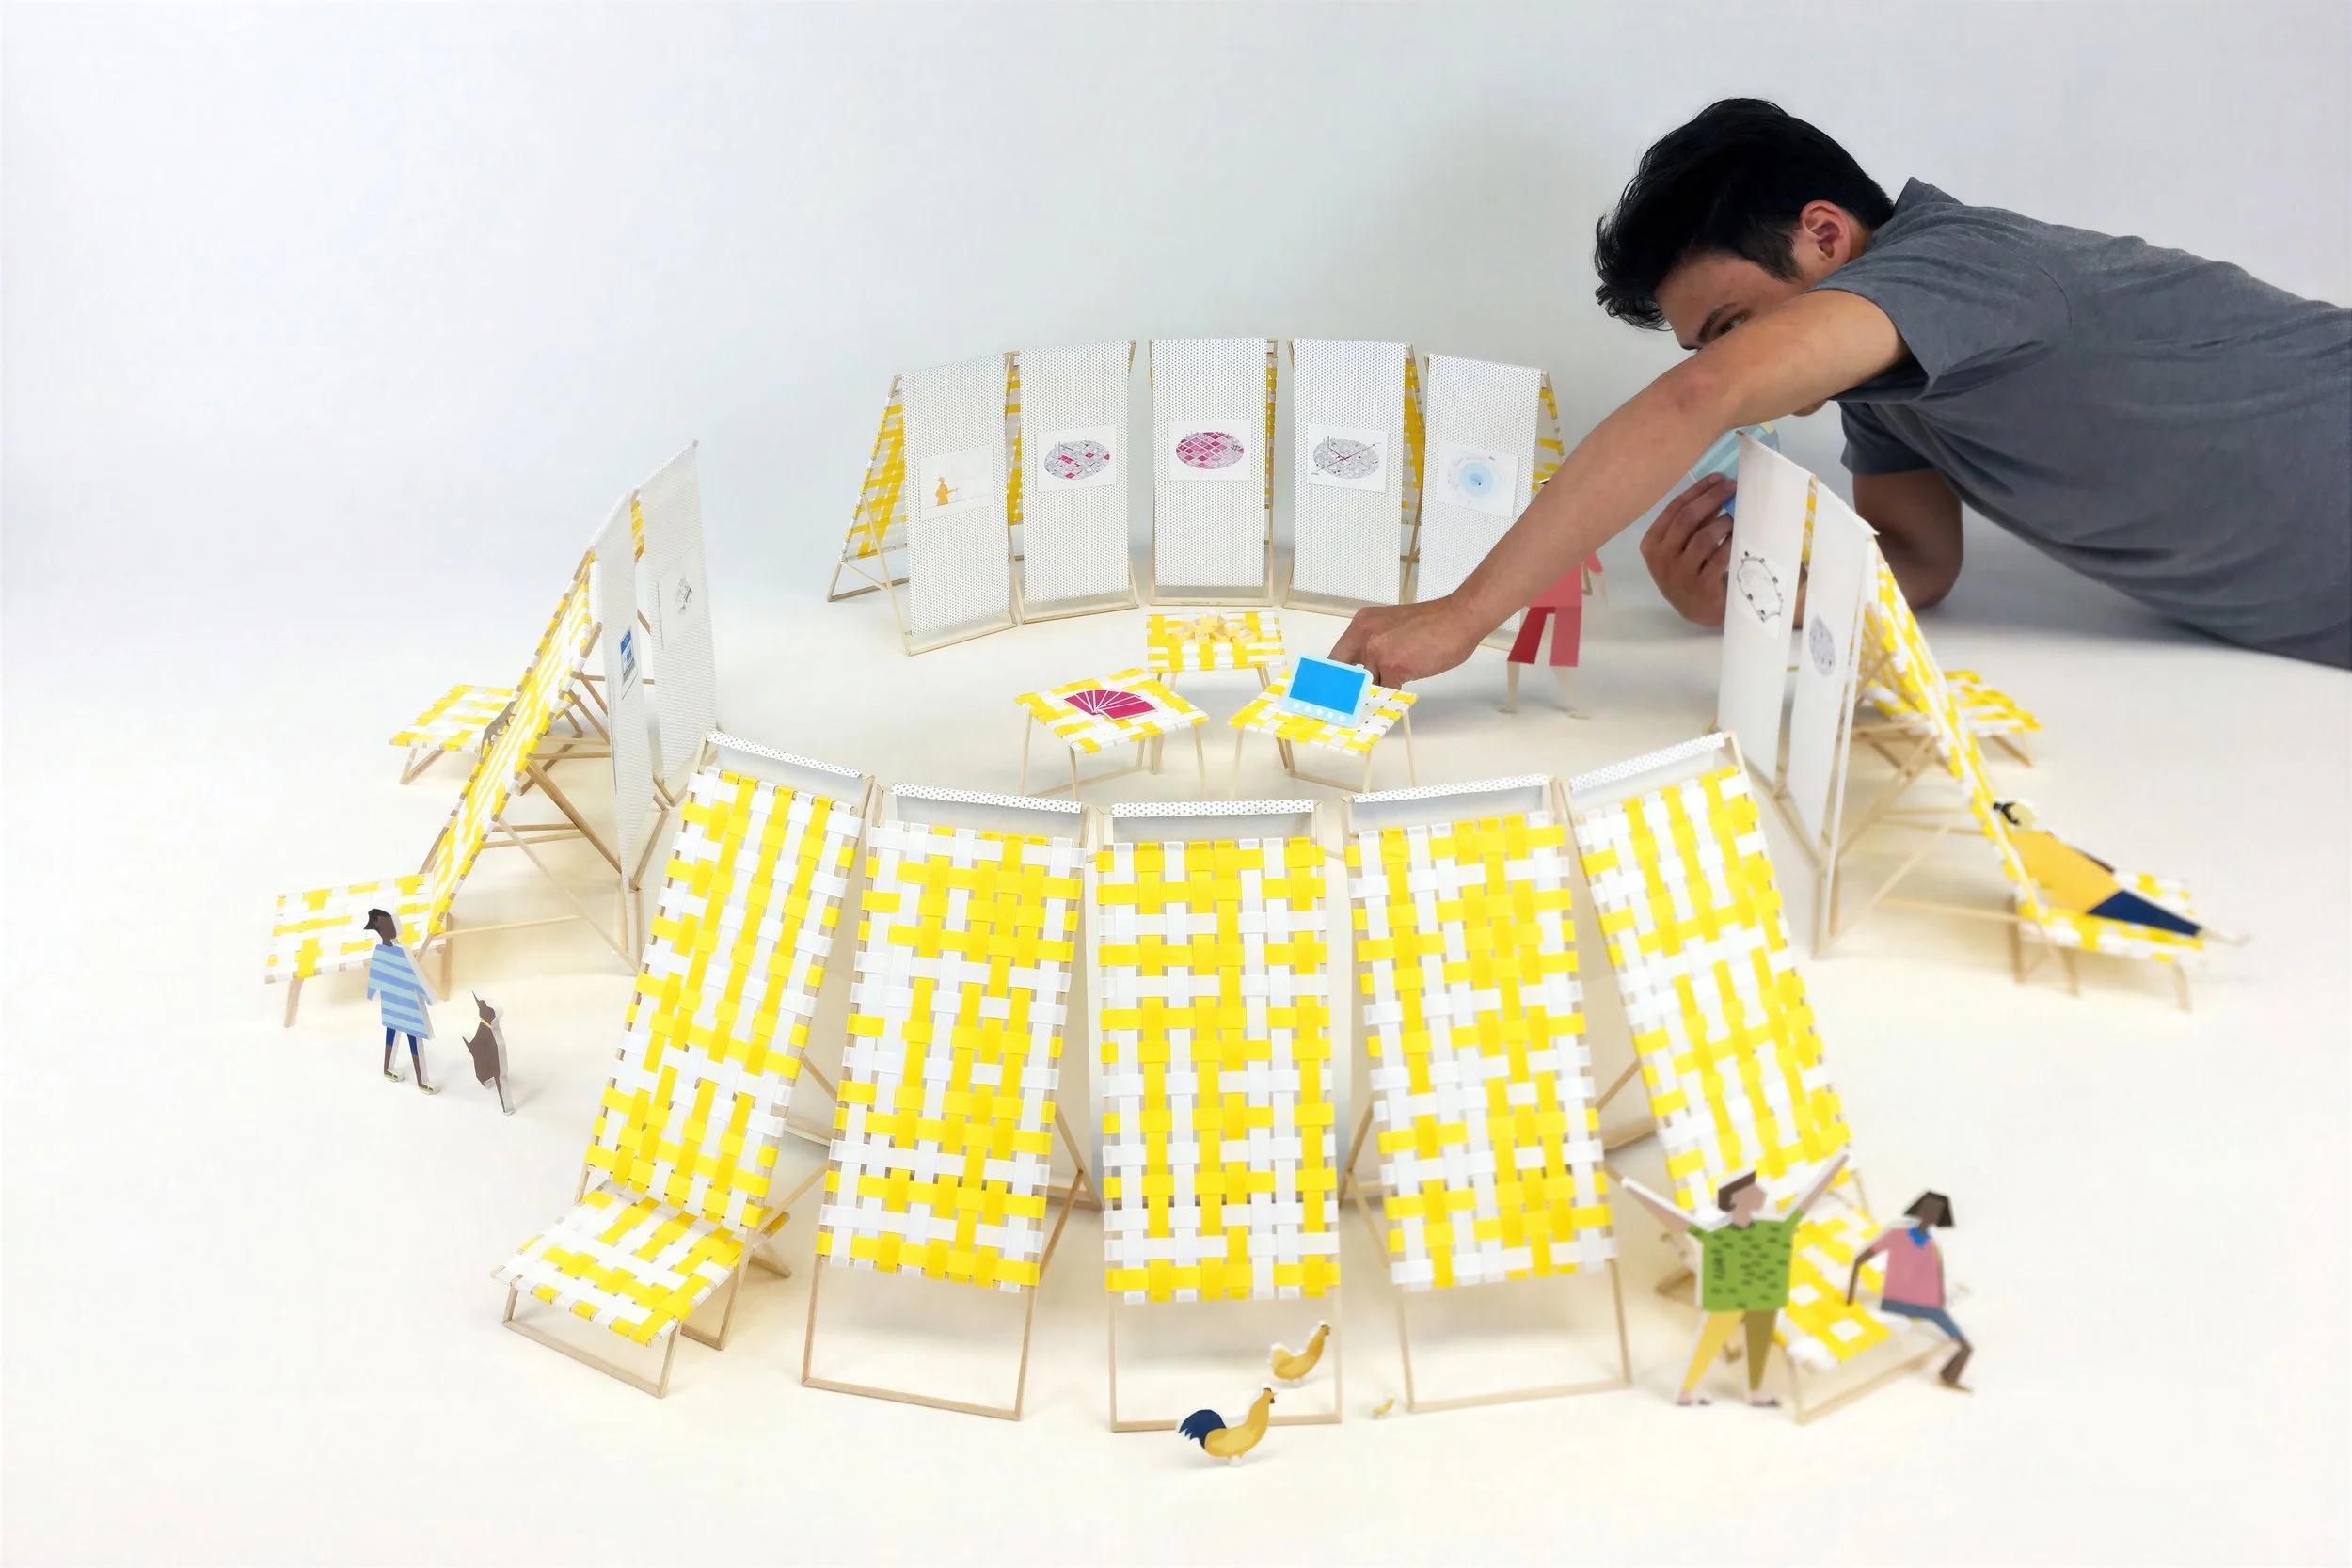
Experiential modeling explored scale, arrangement, visibility, and interaction before full-scale fabrication.
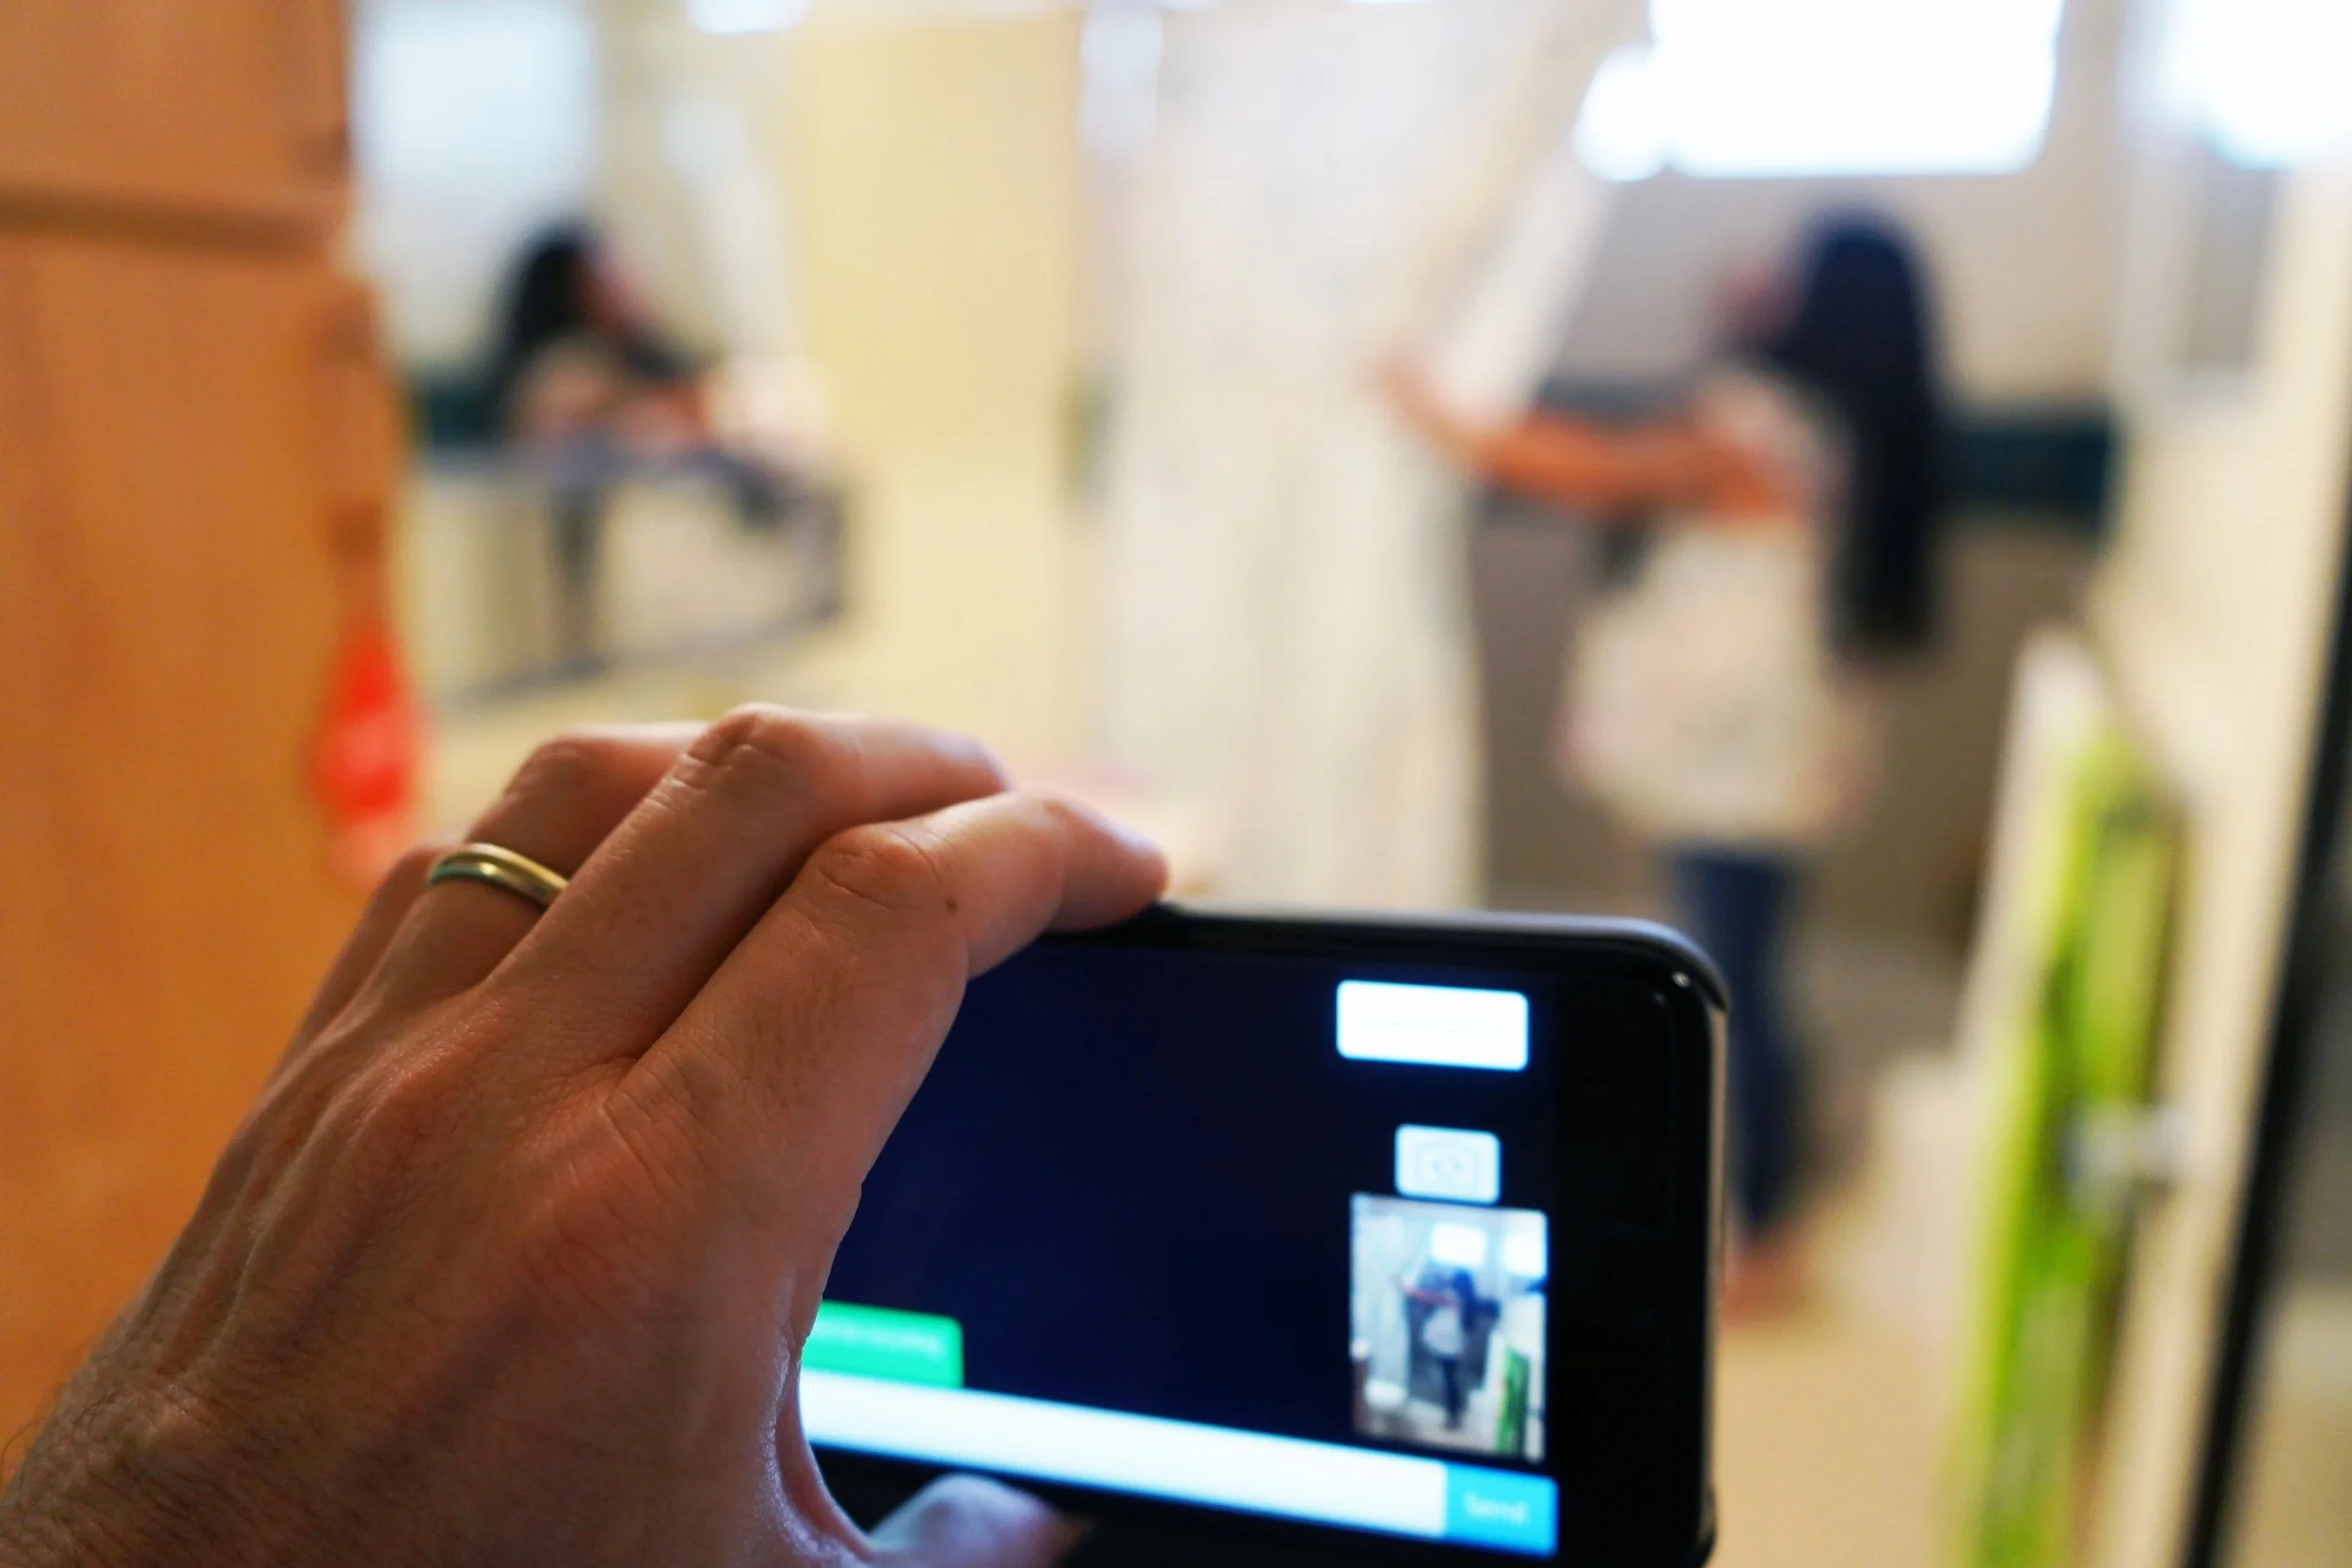
Conversations with families documented how they use, adapt, understand, and experience the places they call home.
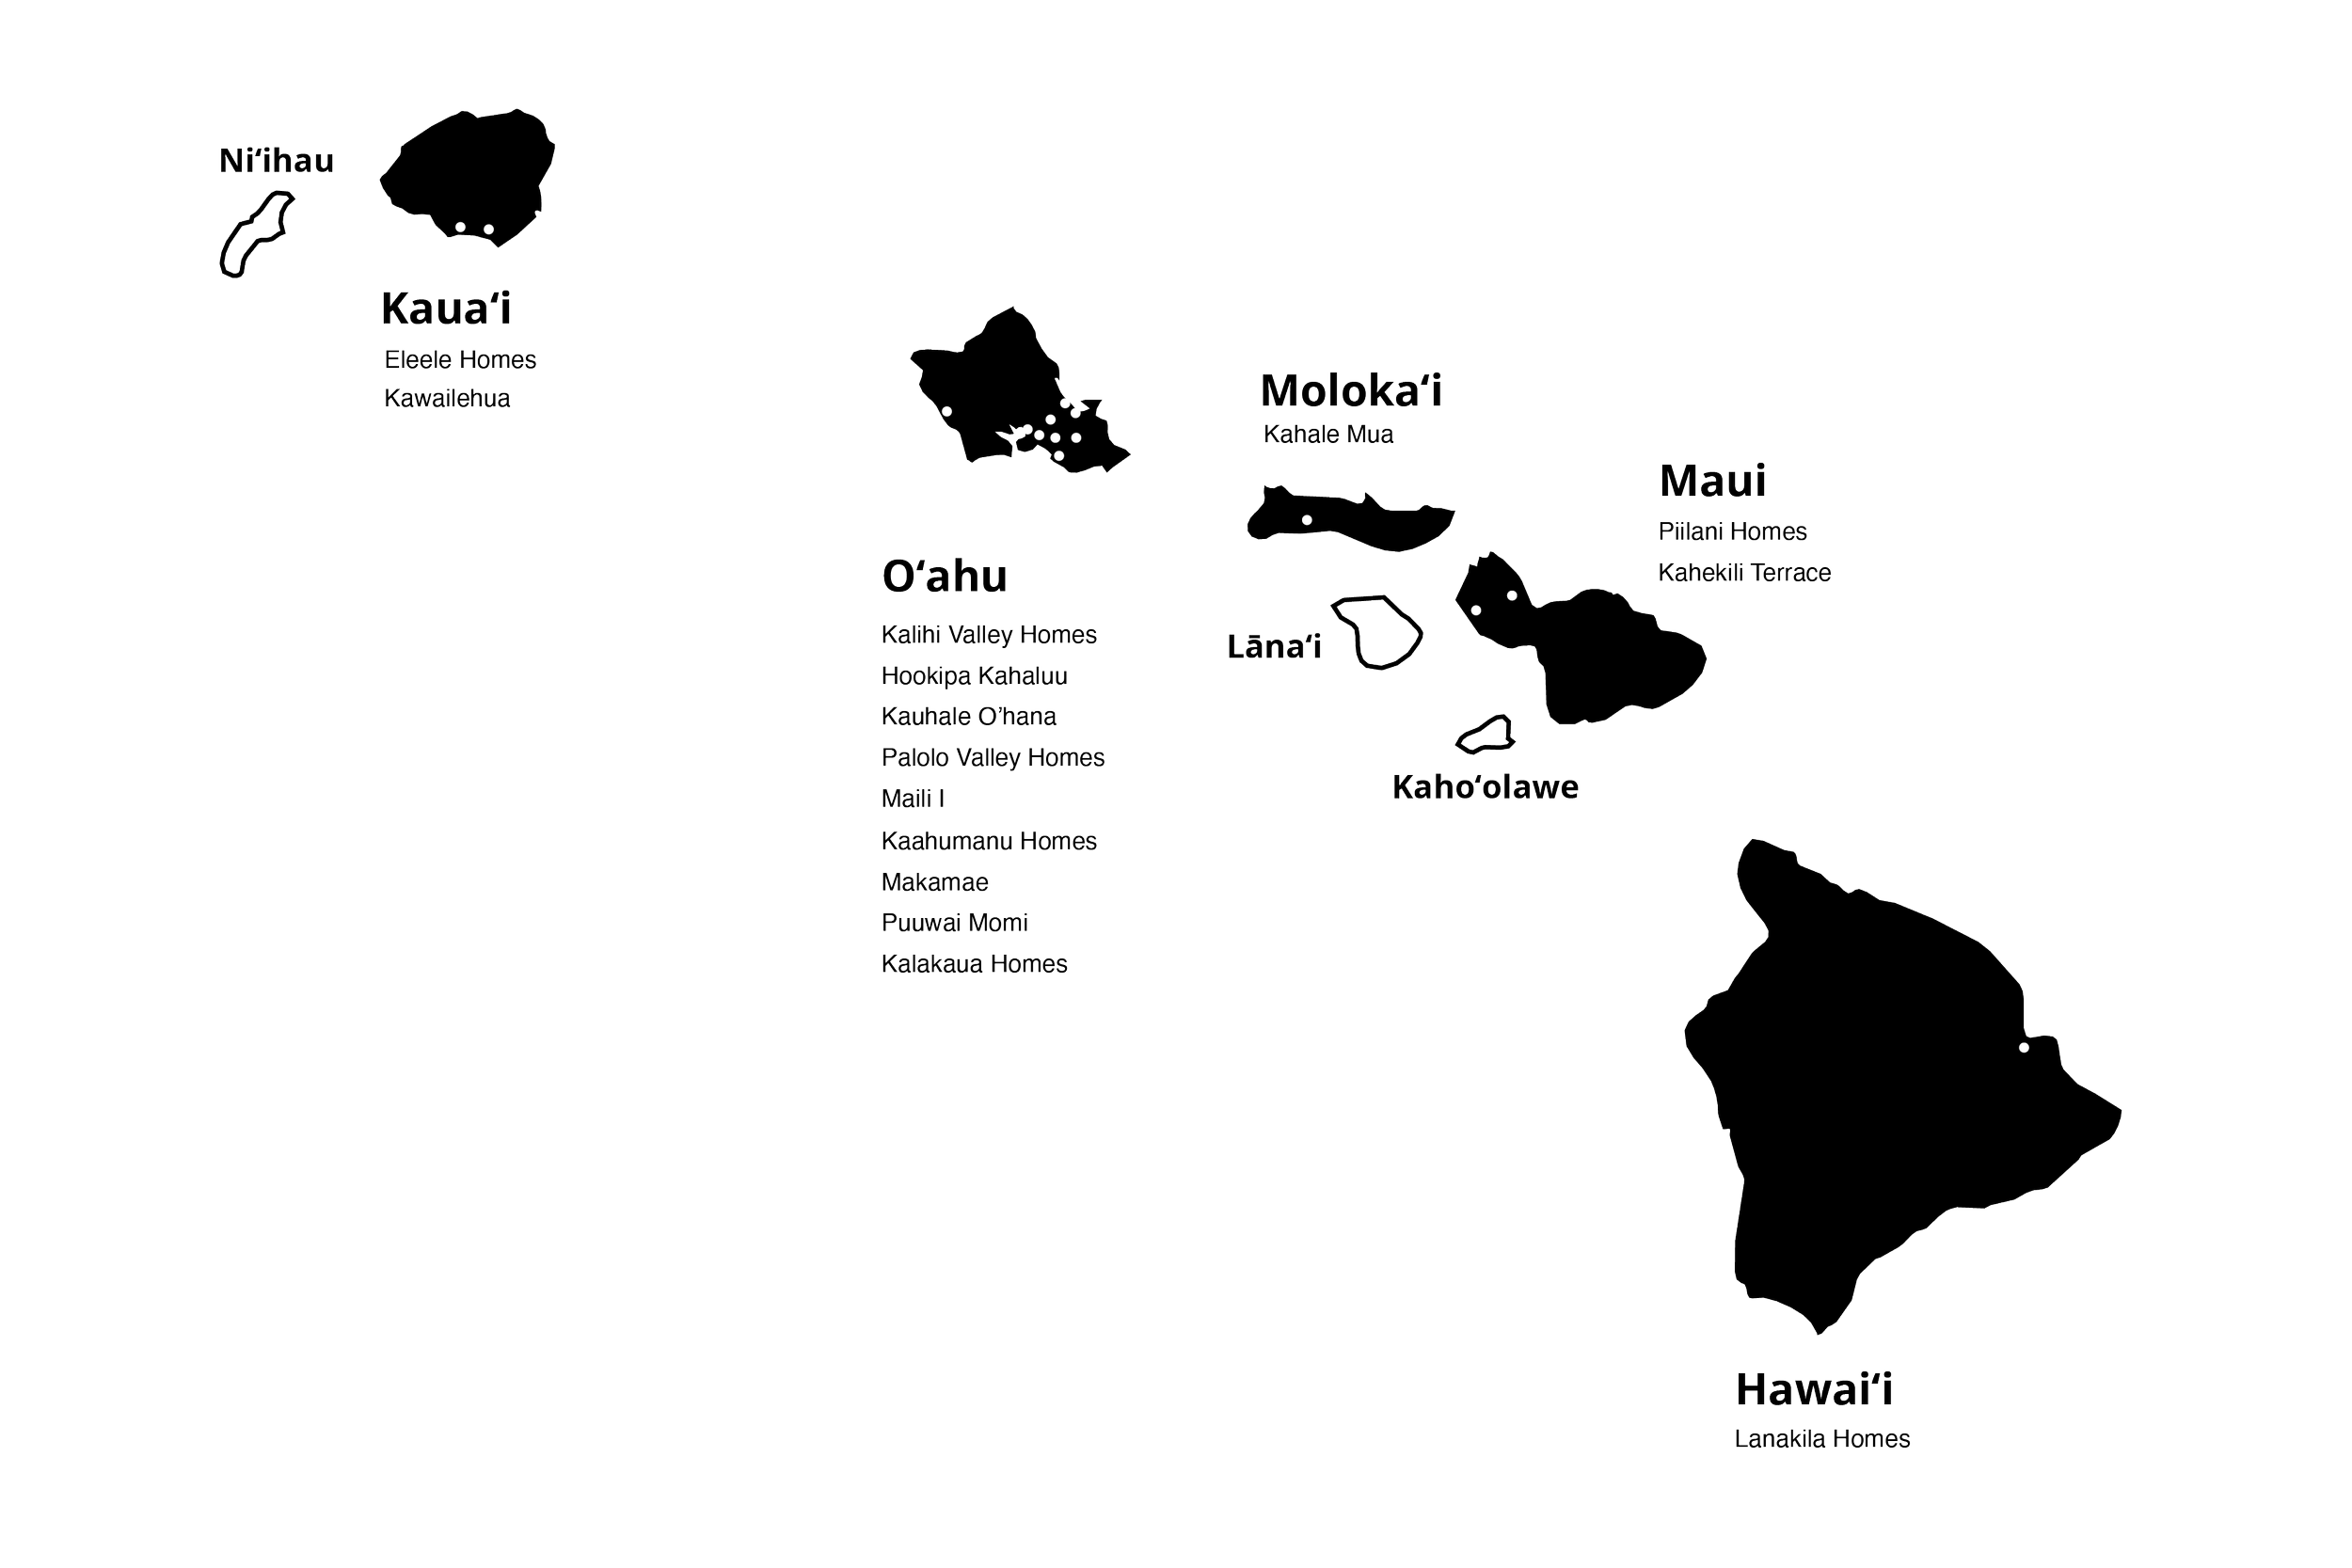
In-home research with 30 families across O‘ahu, Moloka‘i, Hawai‘i, Maui, and Kaua‘i grounded the project in lived experience.
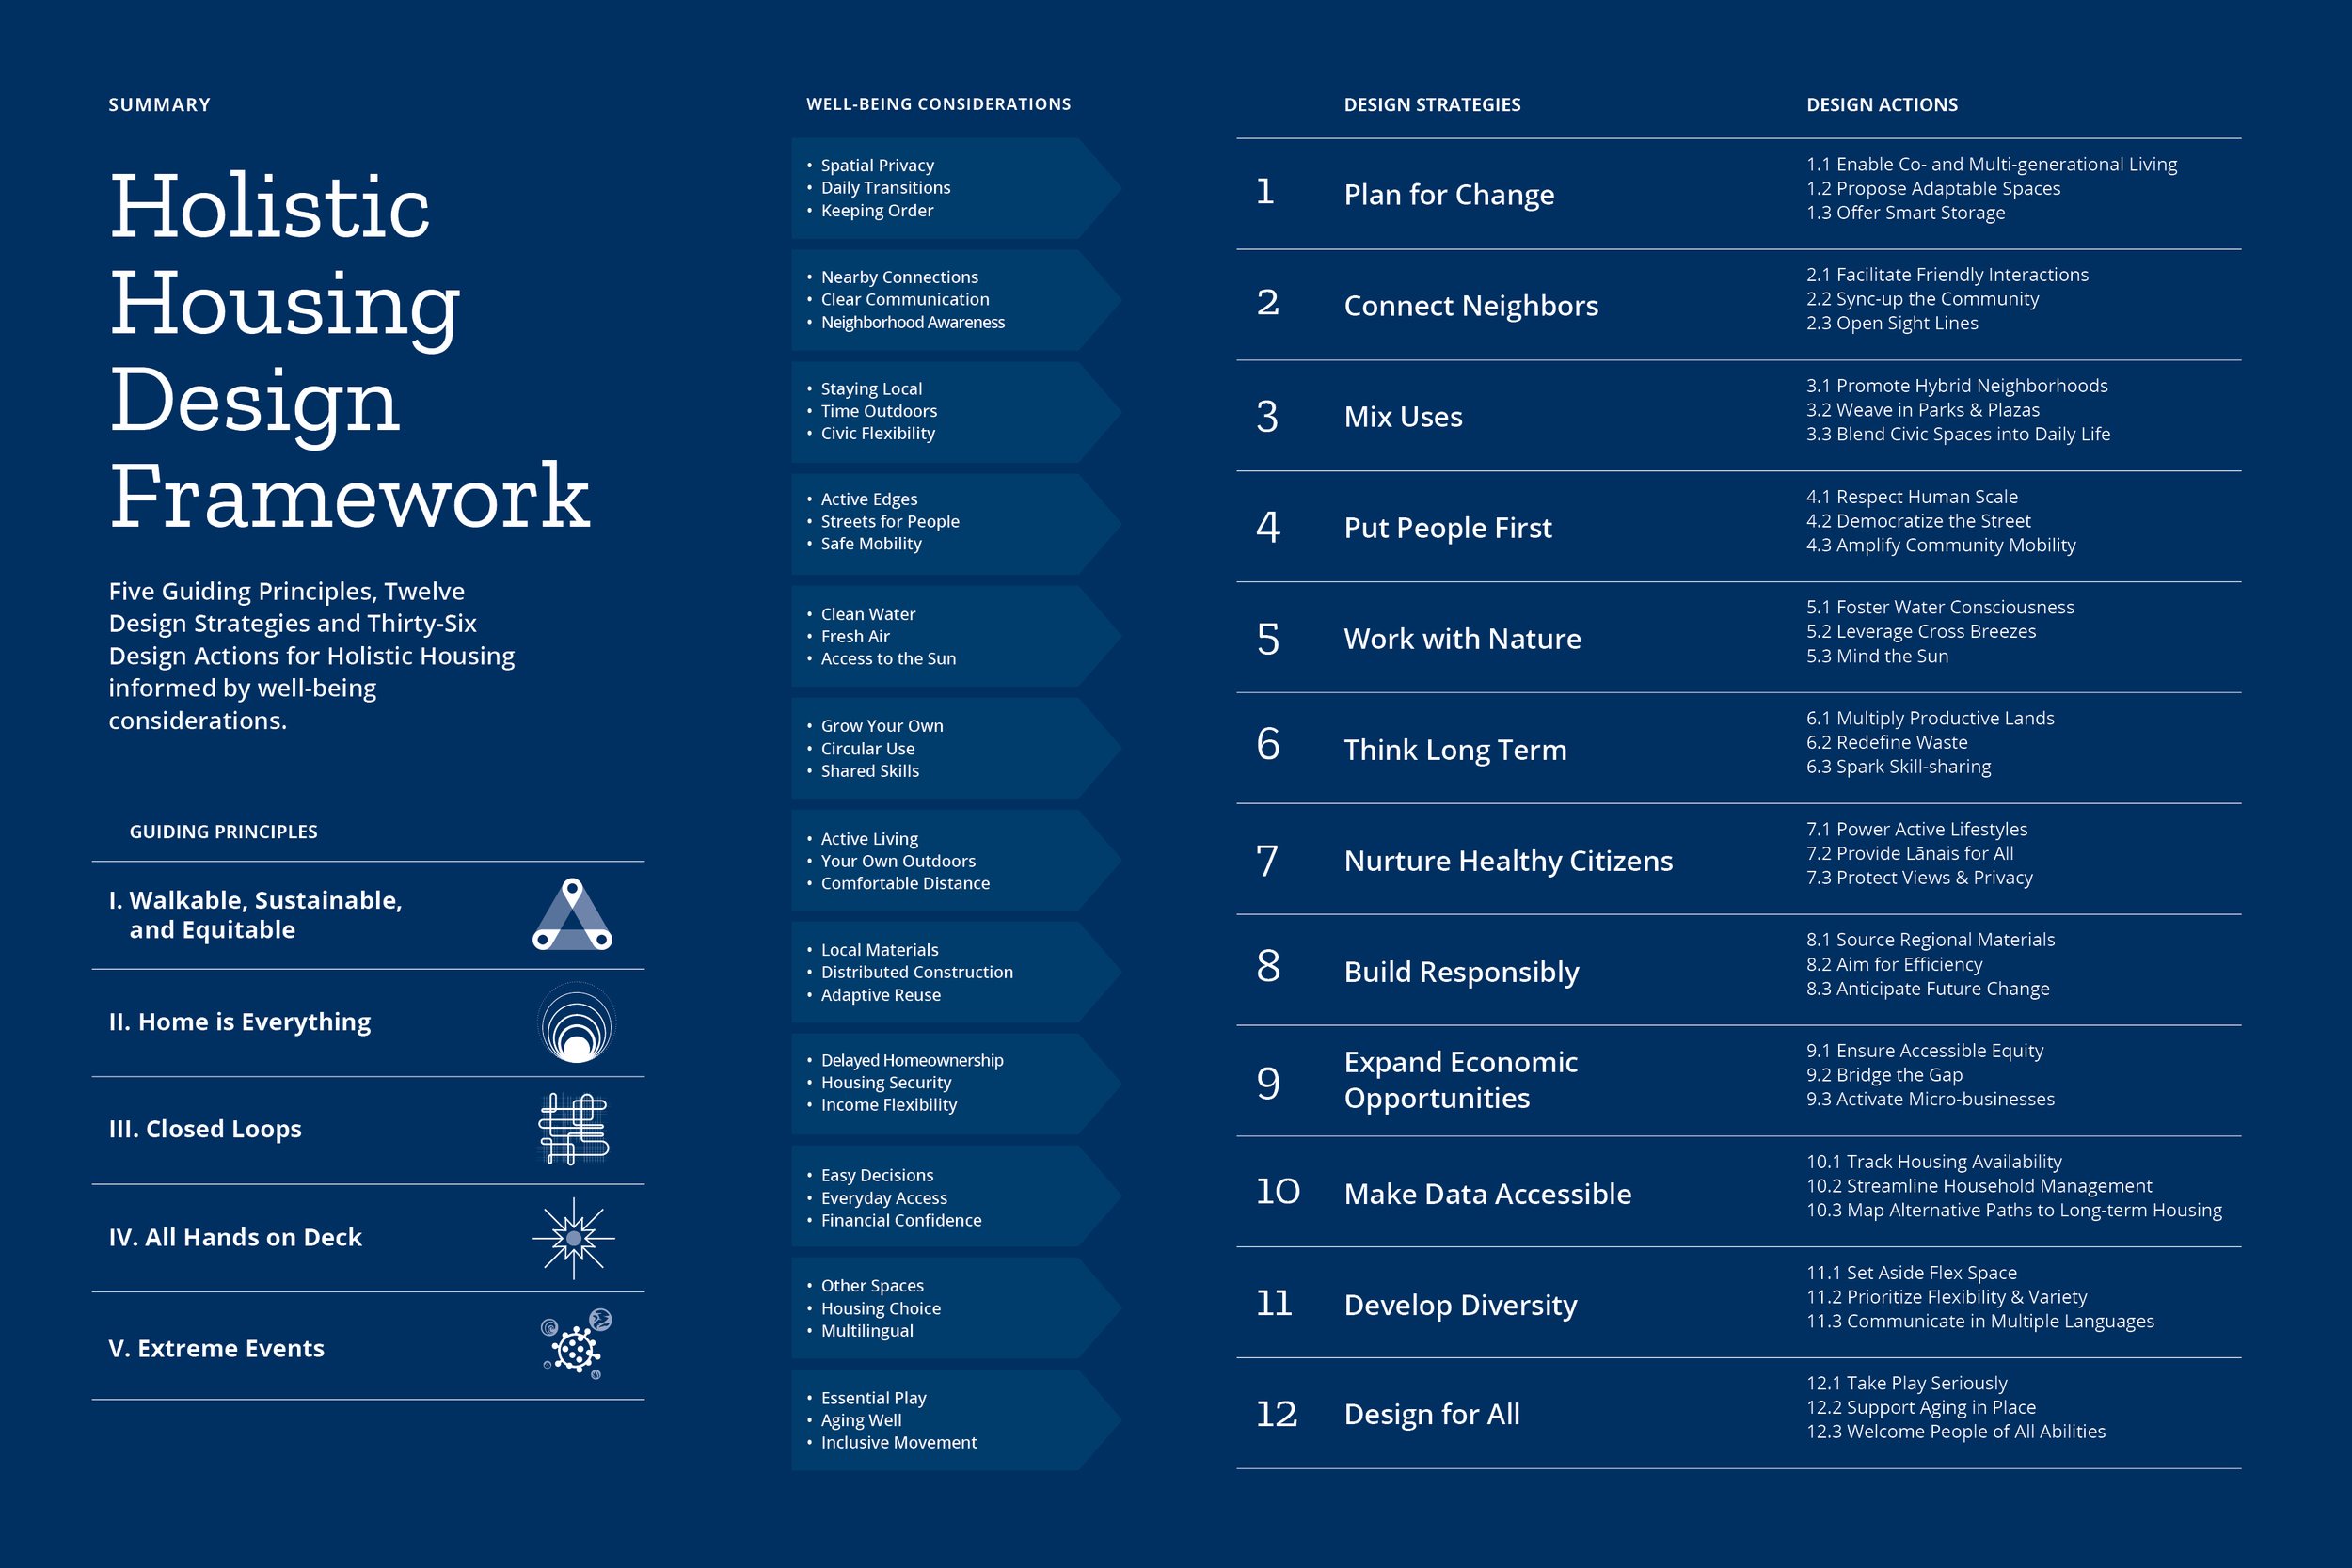
Five guiding principles, twelve design strategies, and thirty-six design actions connect housing design to a broader set of well-being considerations. The framework forms the basis of the Holistic Housing Design Toolkit. Explore the Framework in the Blue Set.
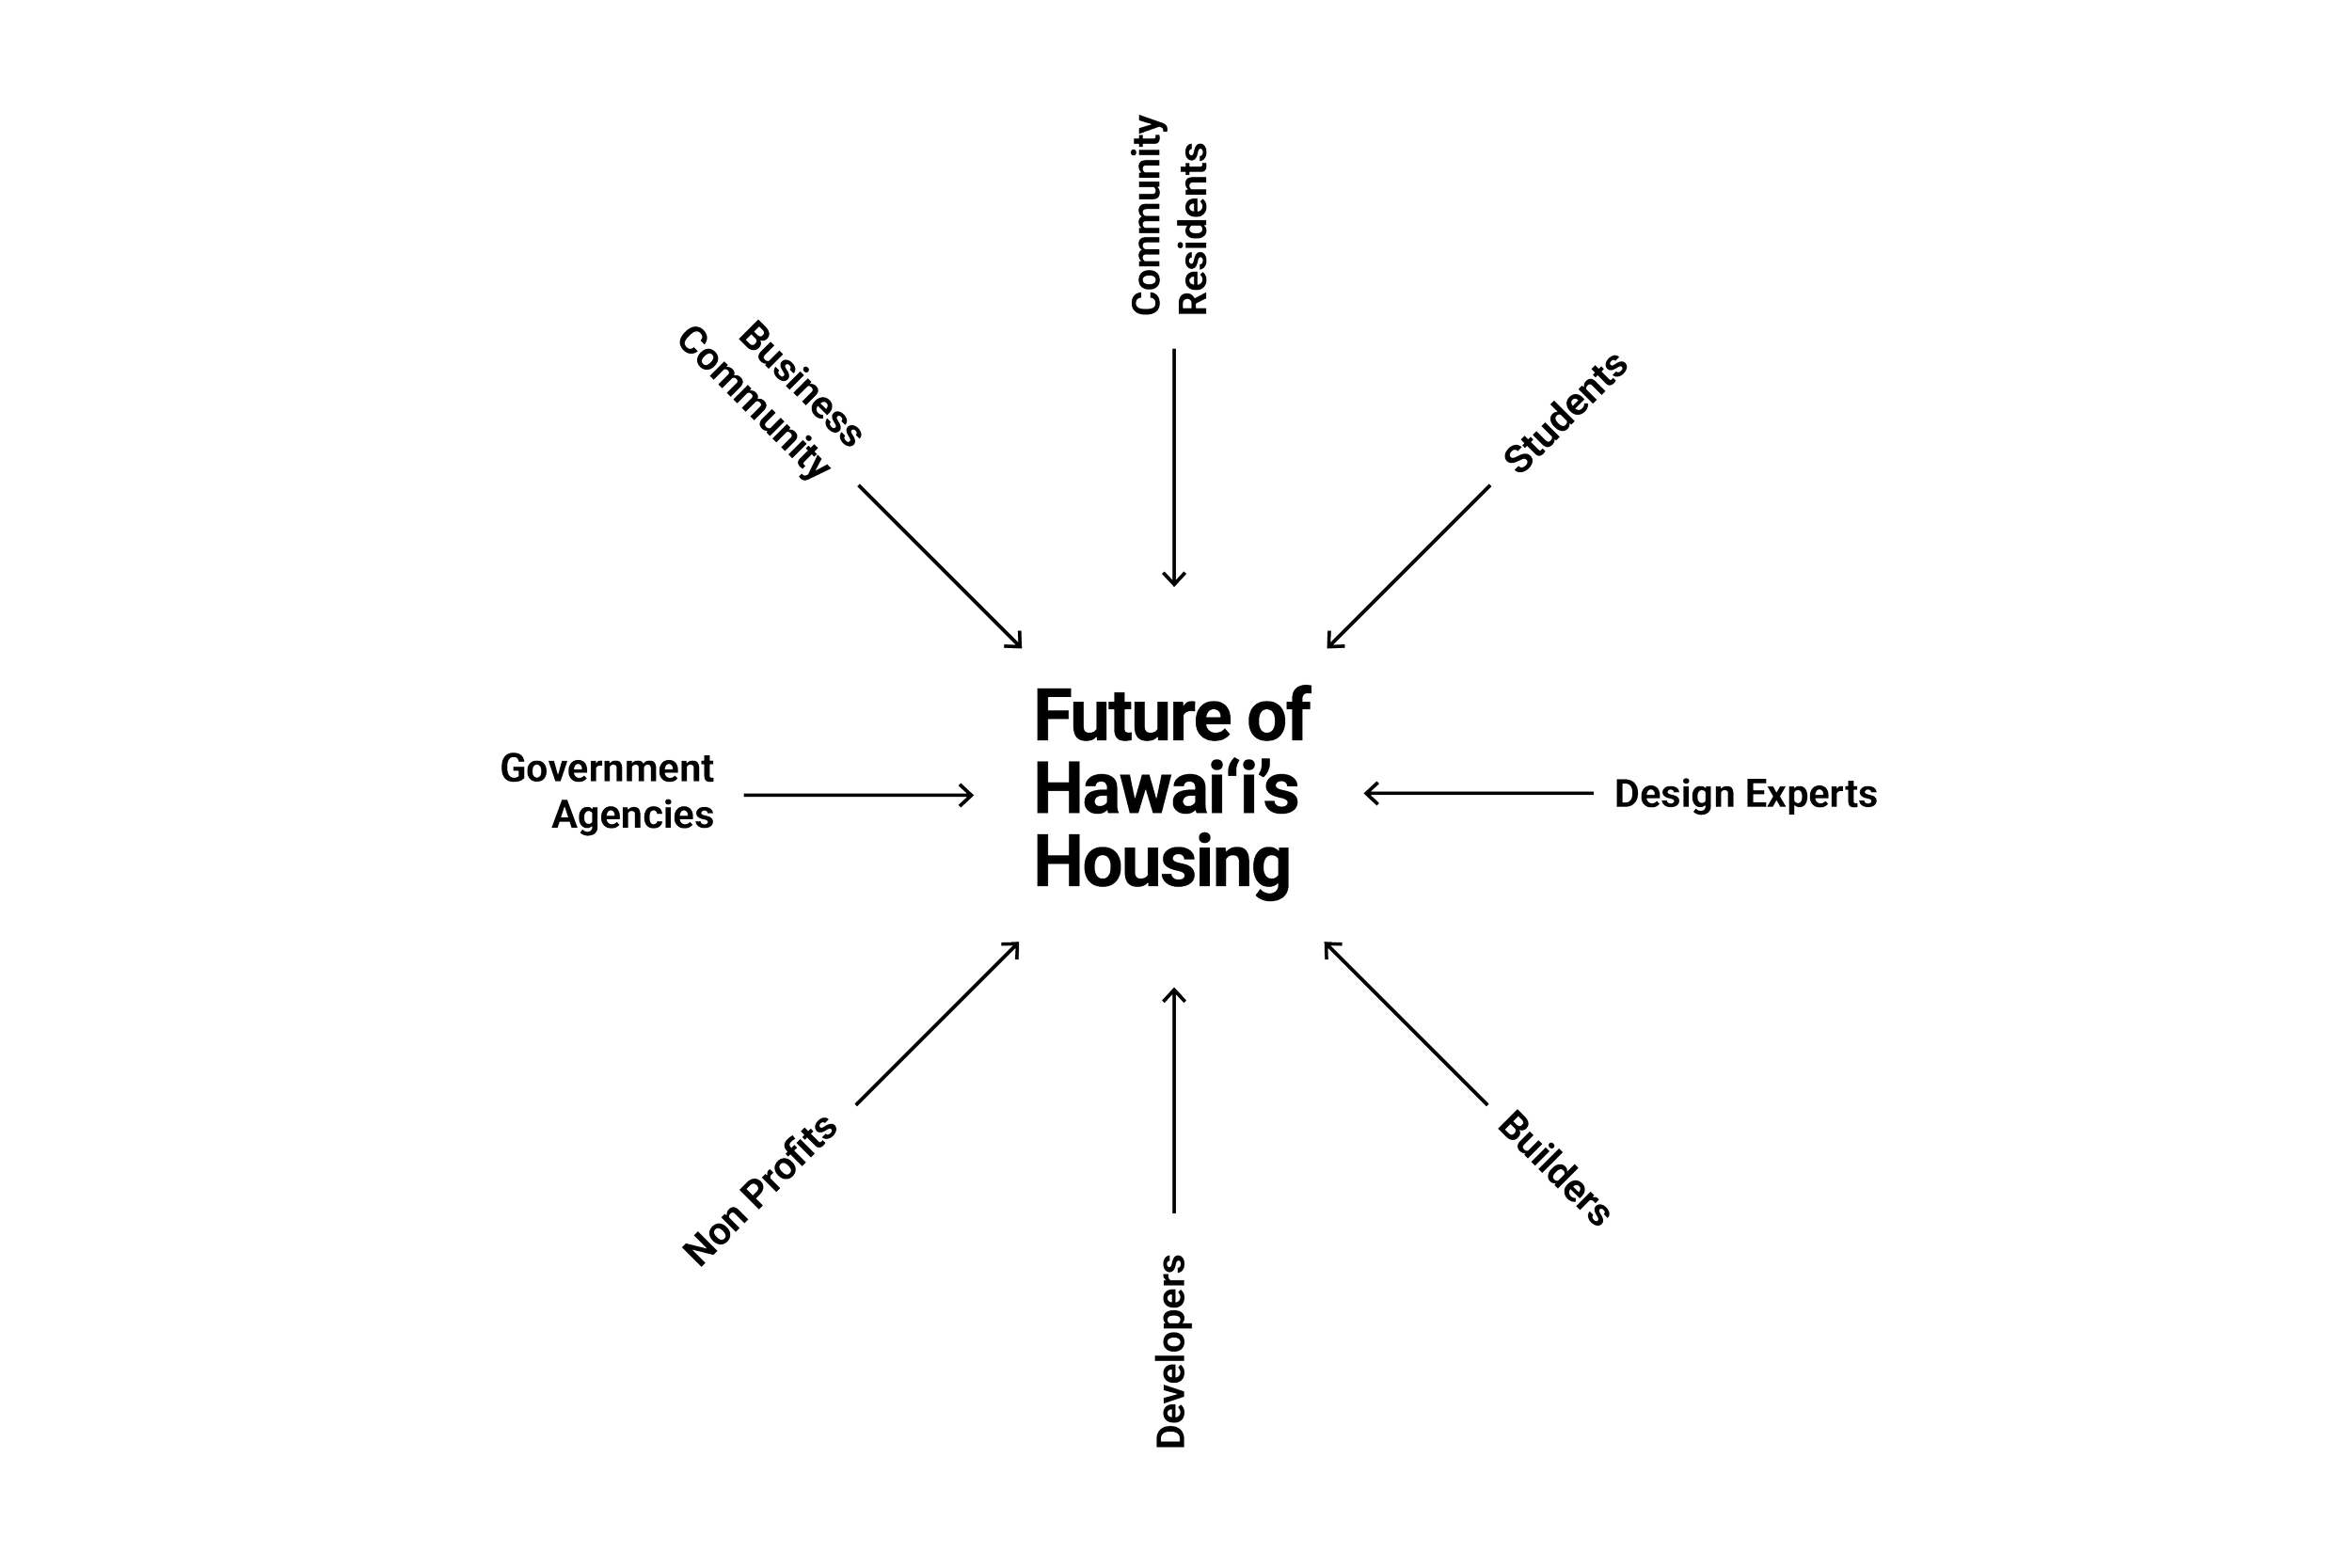
Designing better housing and communities takes many hands. Residents, students, design experts, builders, developers, nonprofits, businesses, and government agencies all have a role to play.
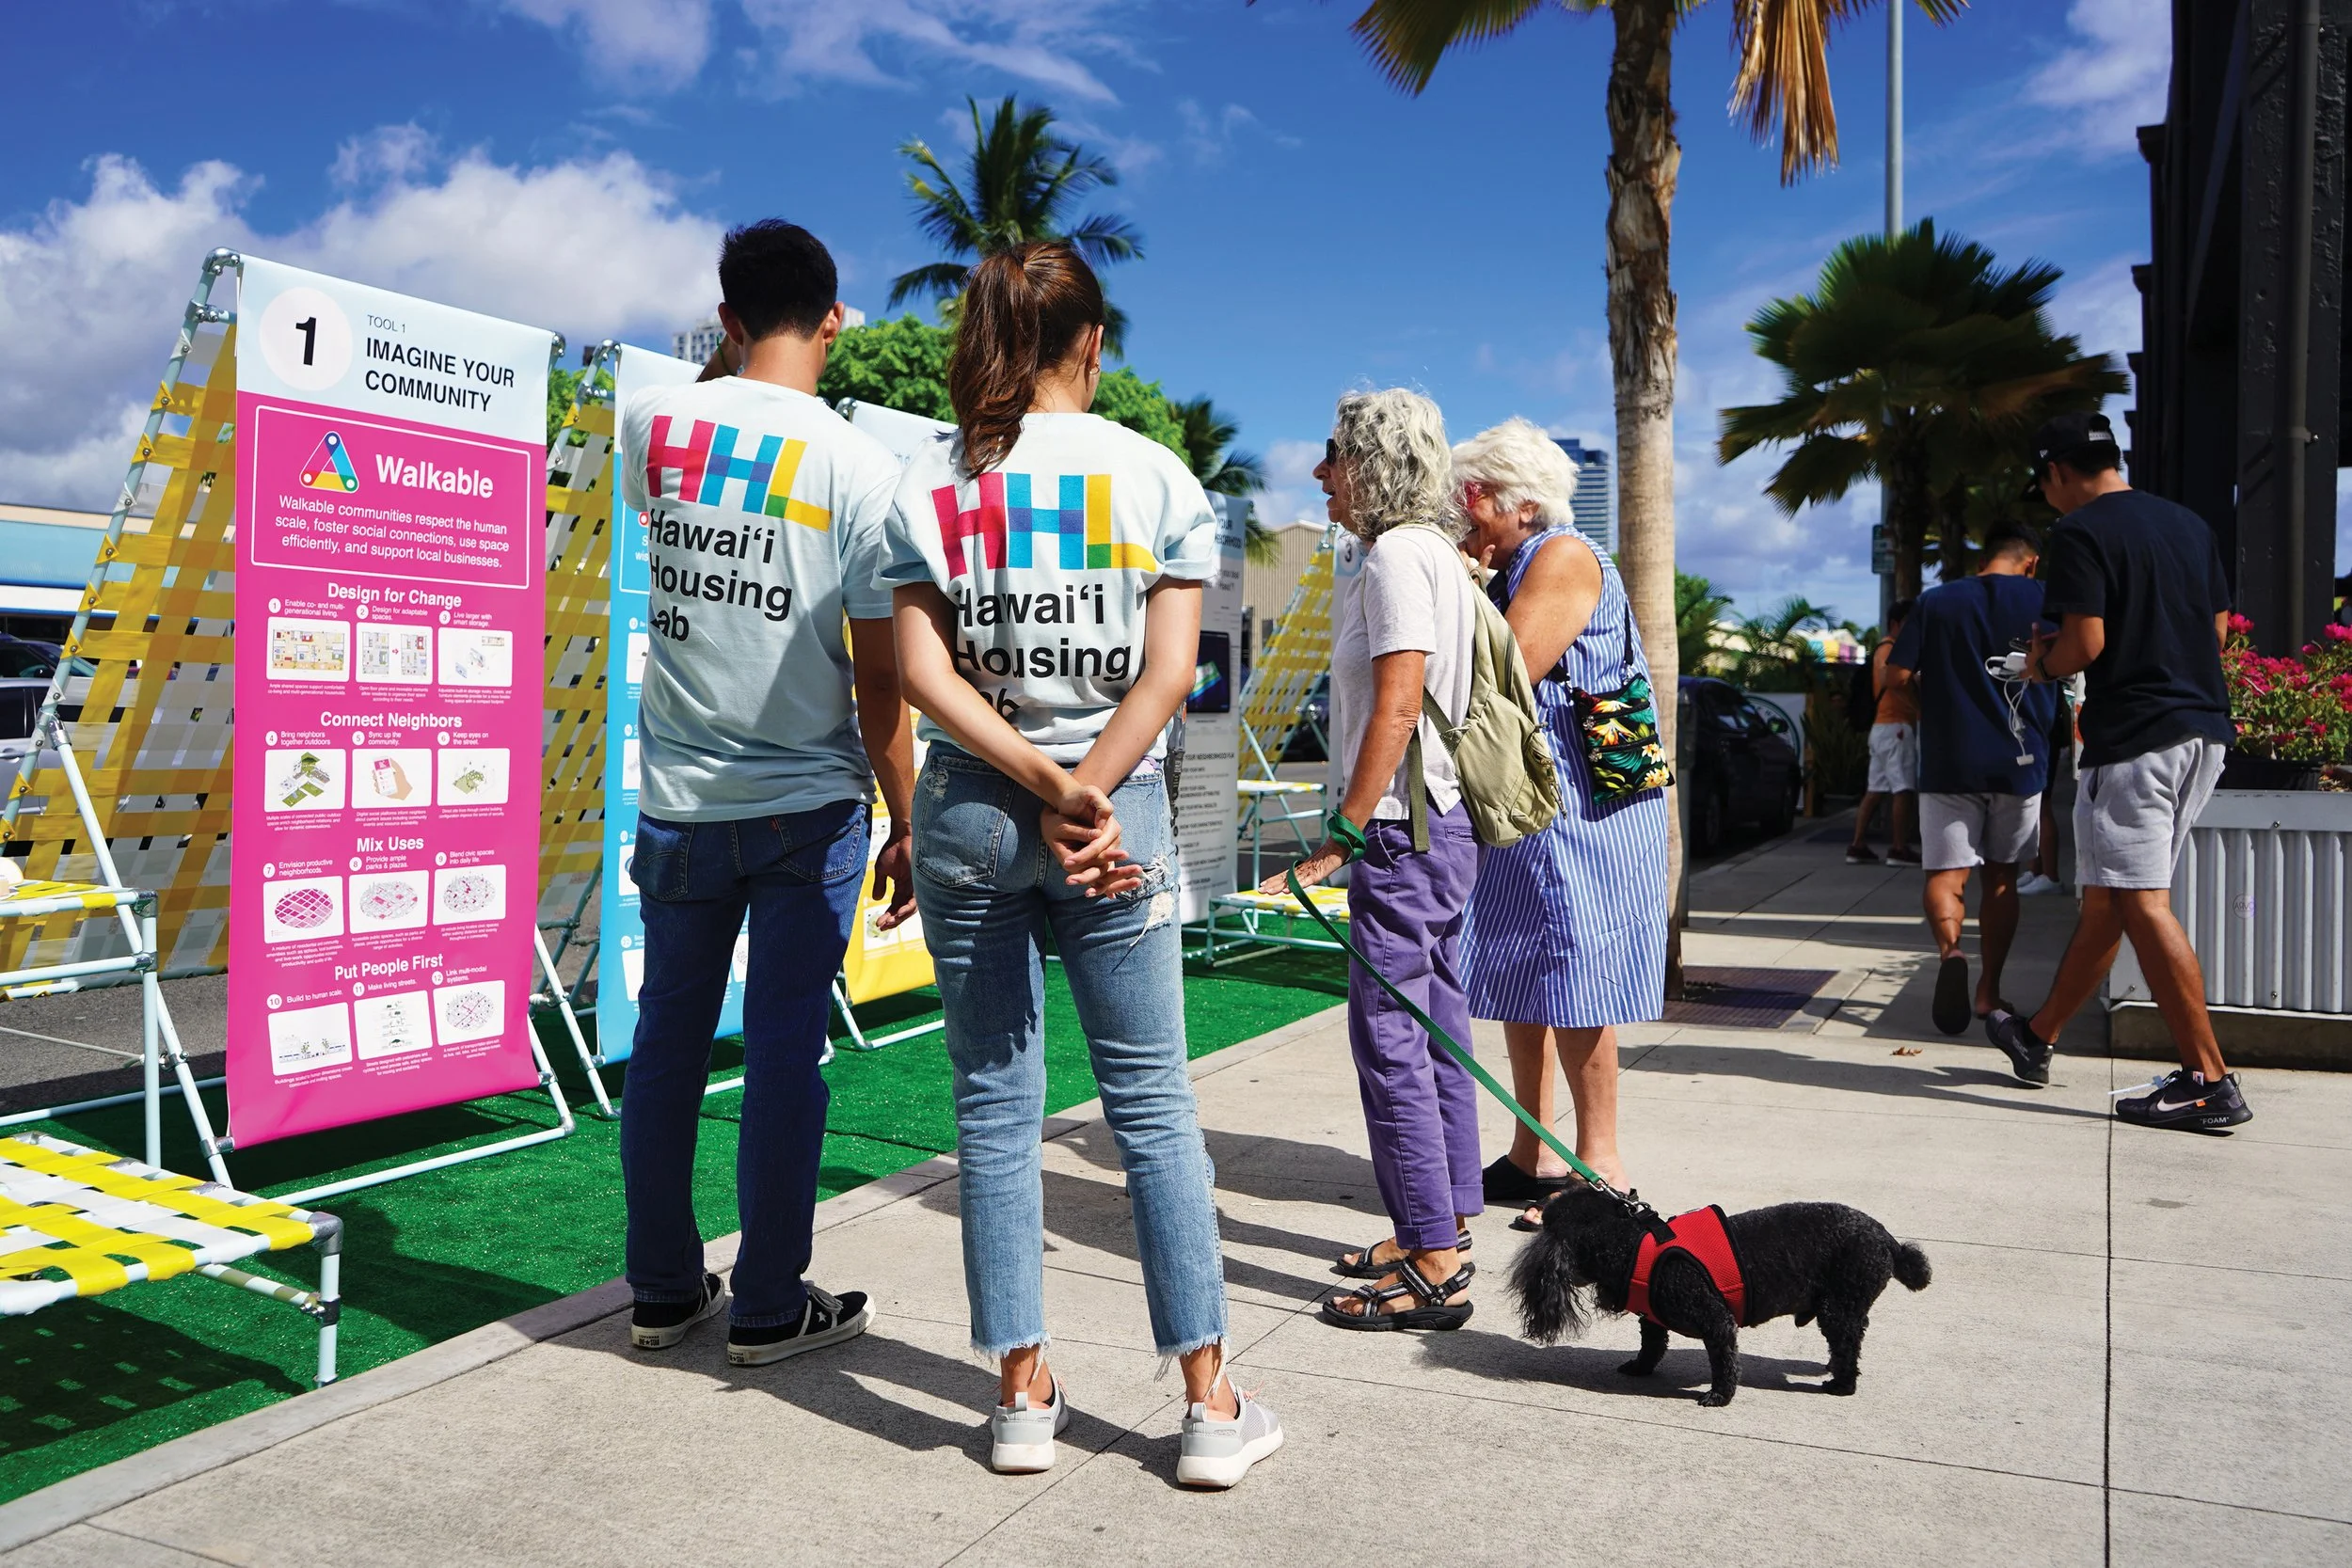
The first public pilot explored how people could engage with ideas about housing and communities through a mix of conversation, visual information, and interactive tools.
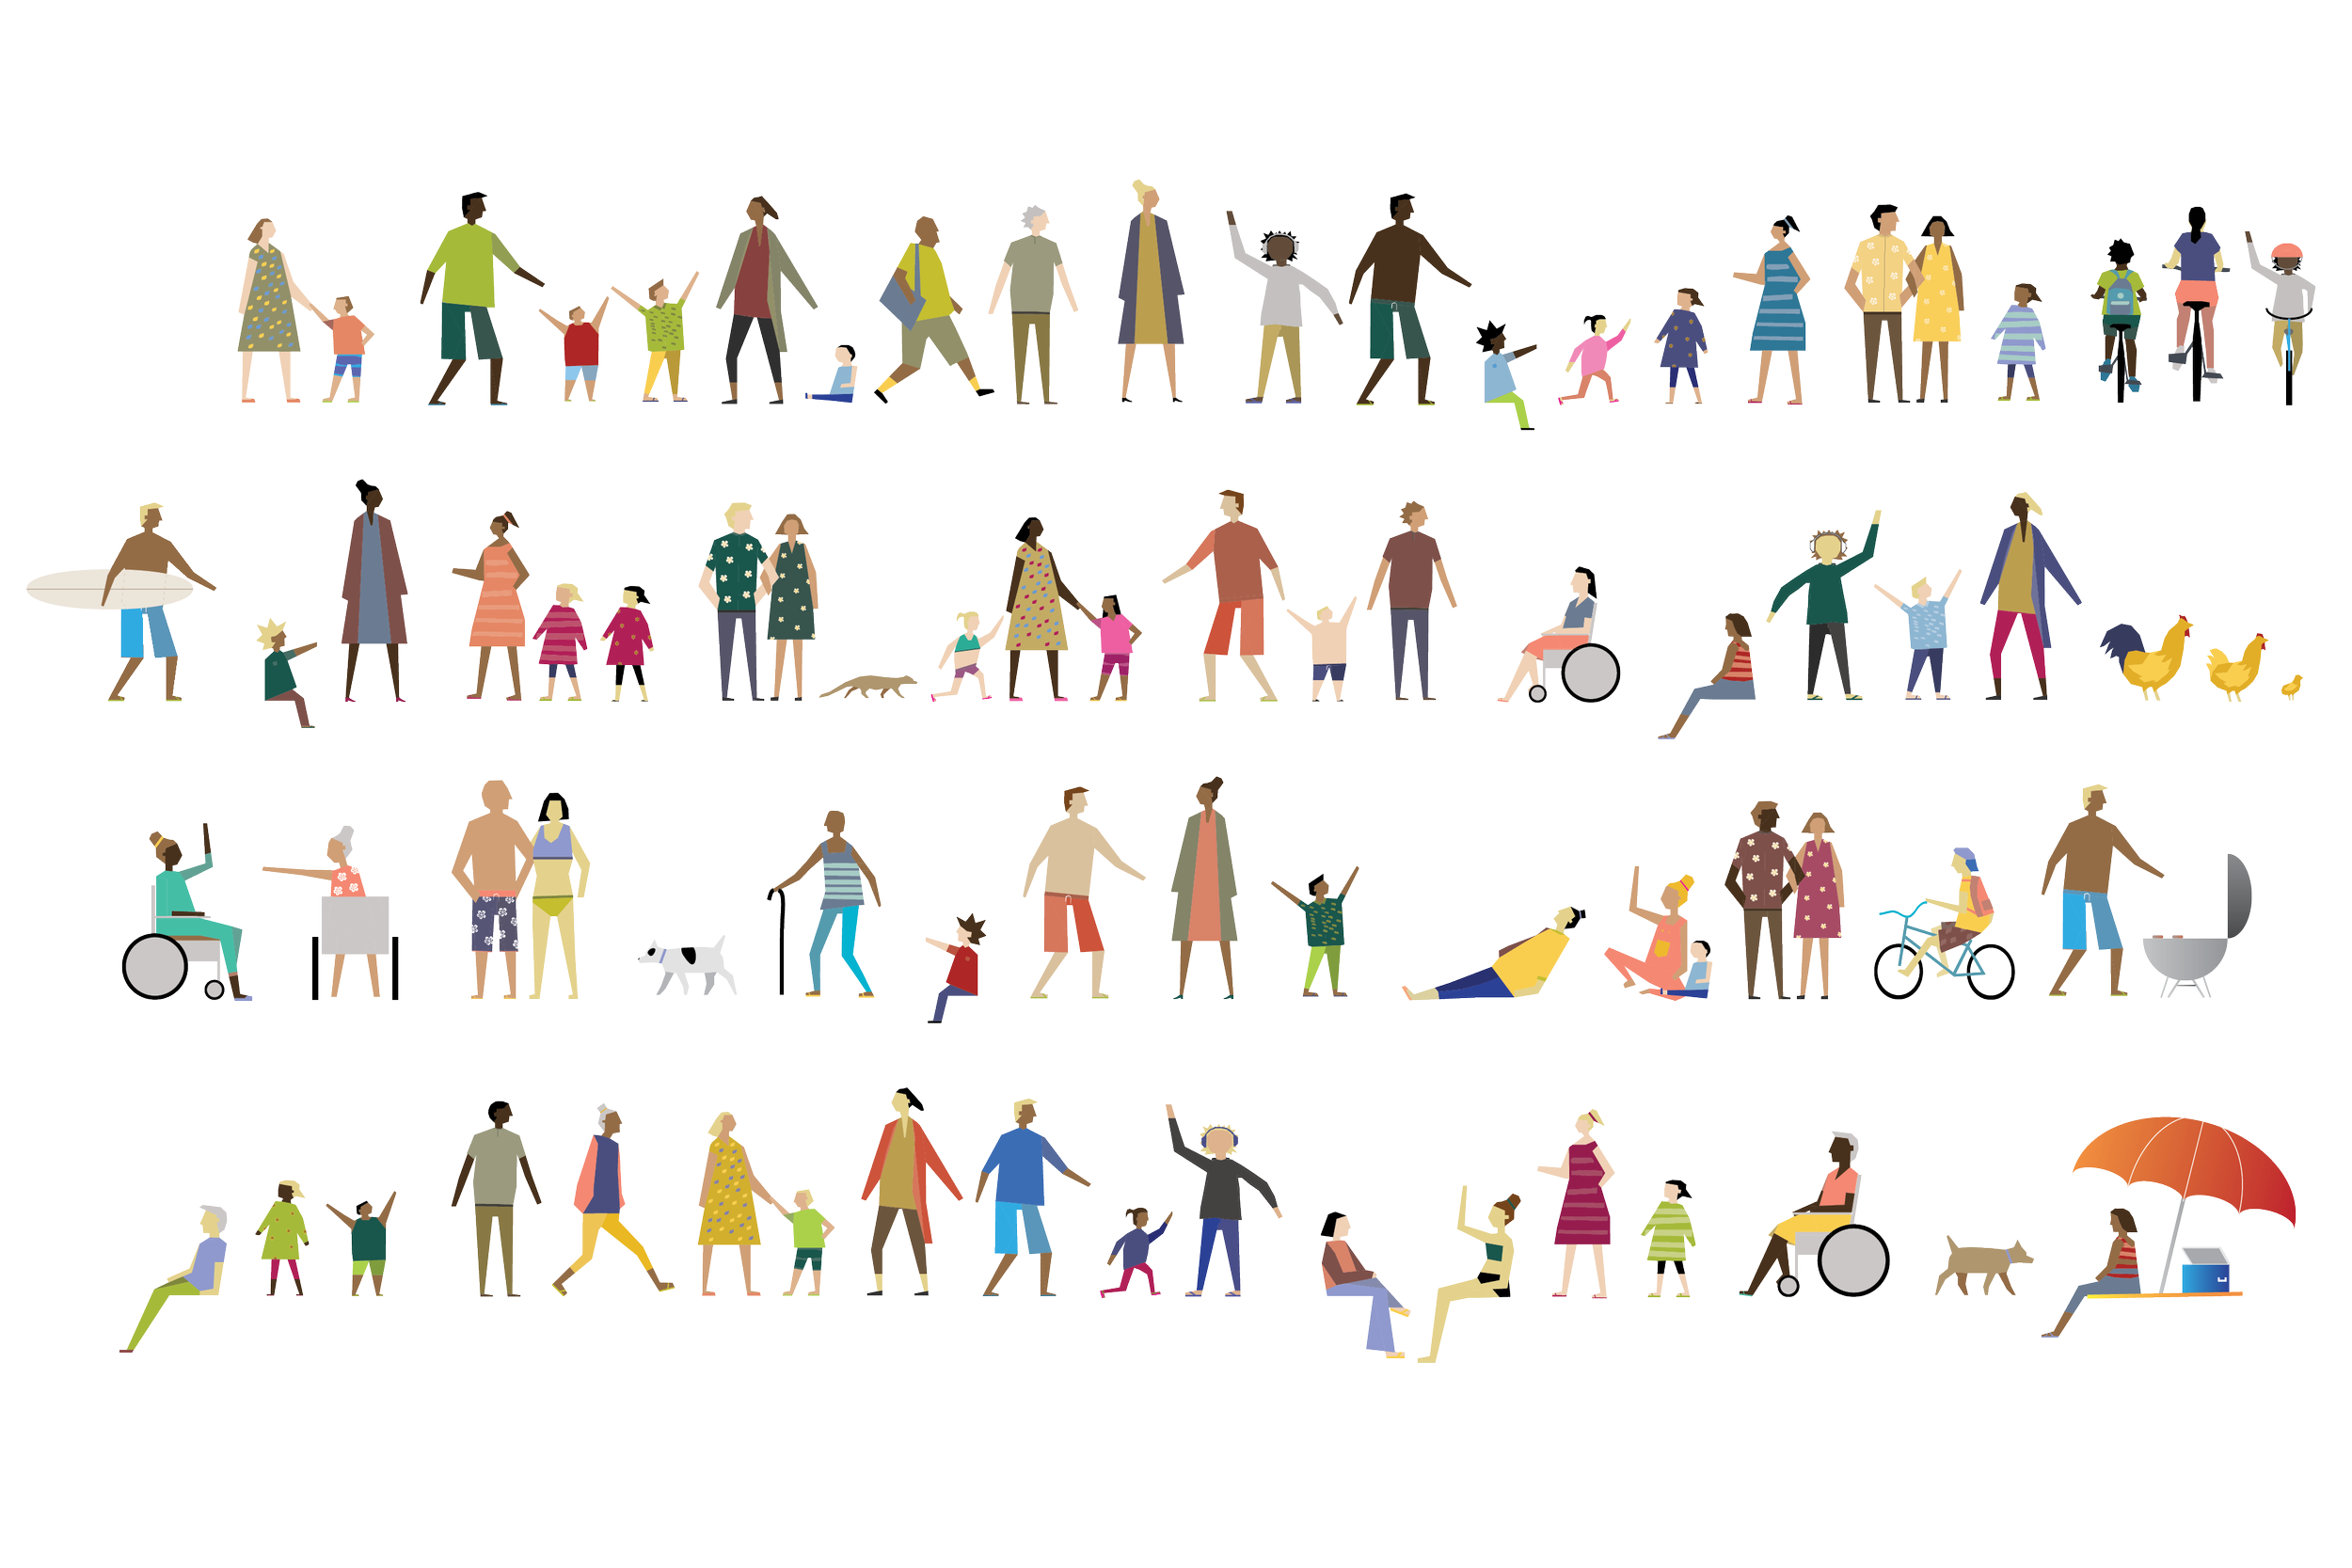
A custom entourage was developed to reflect the diversity of Hawai‘i’s communities—different ages, cultures, households, abilities, activities, and ways of living.
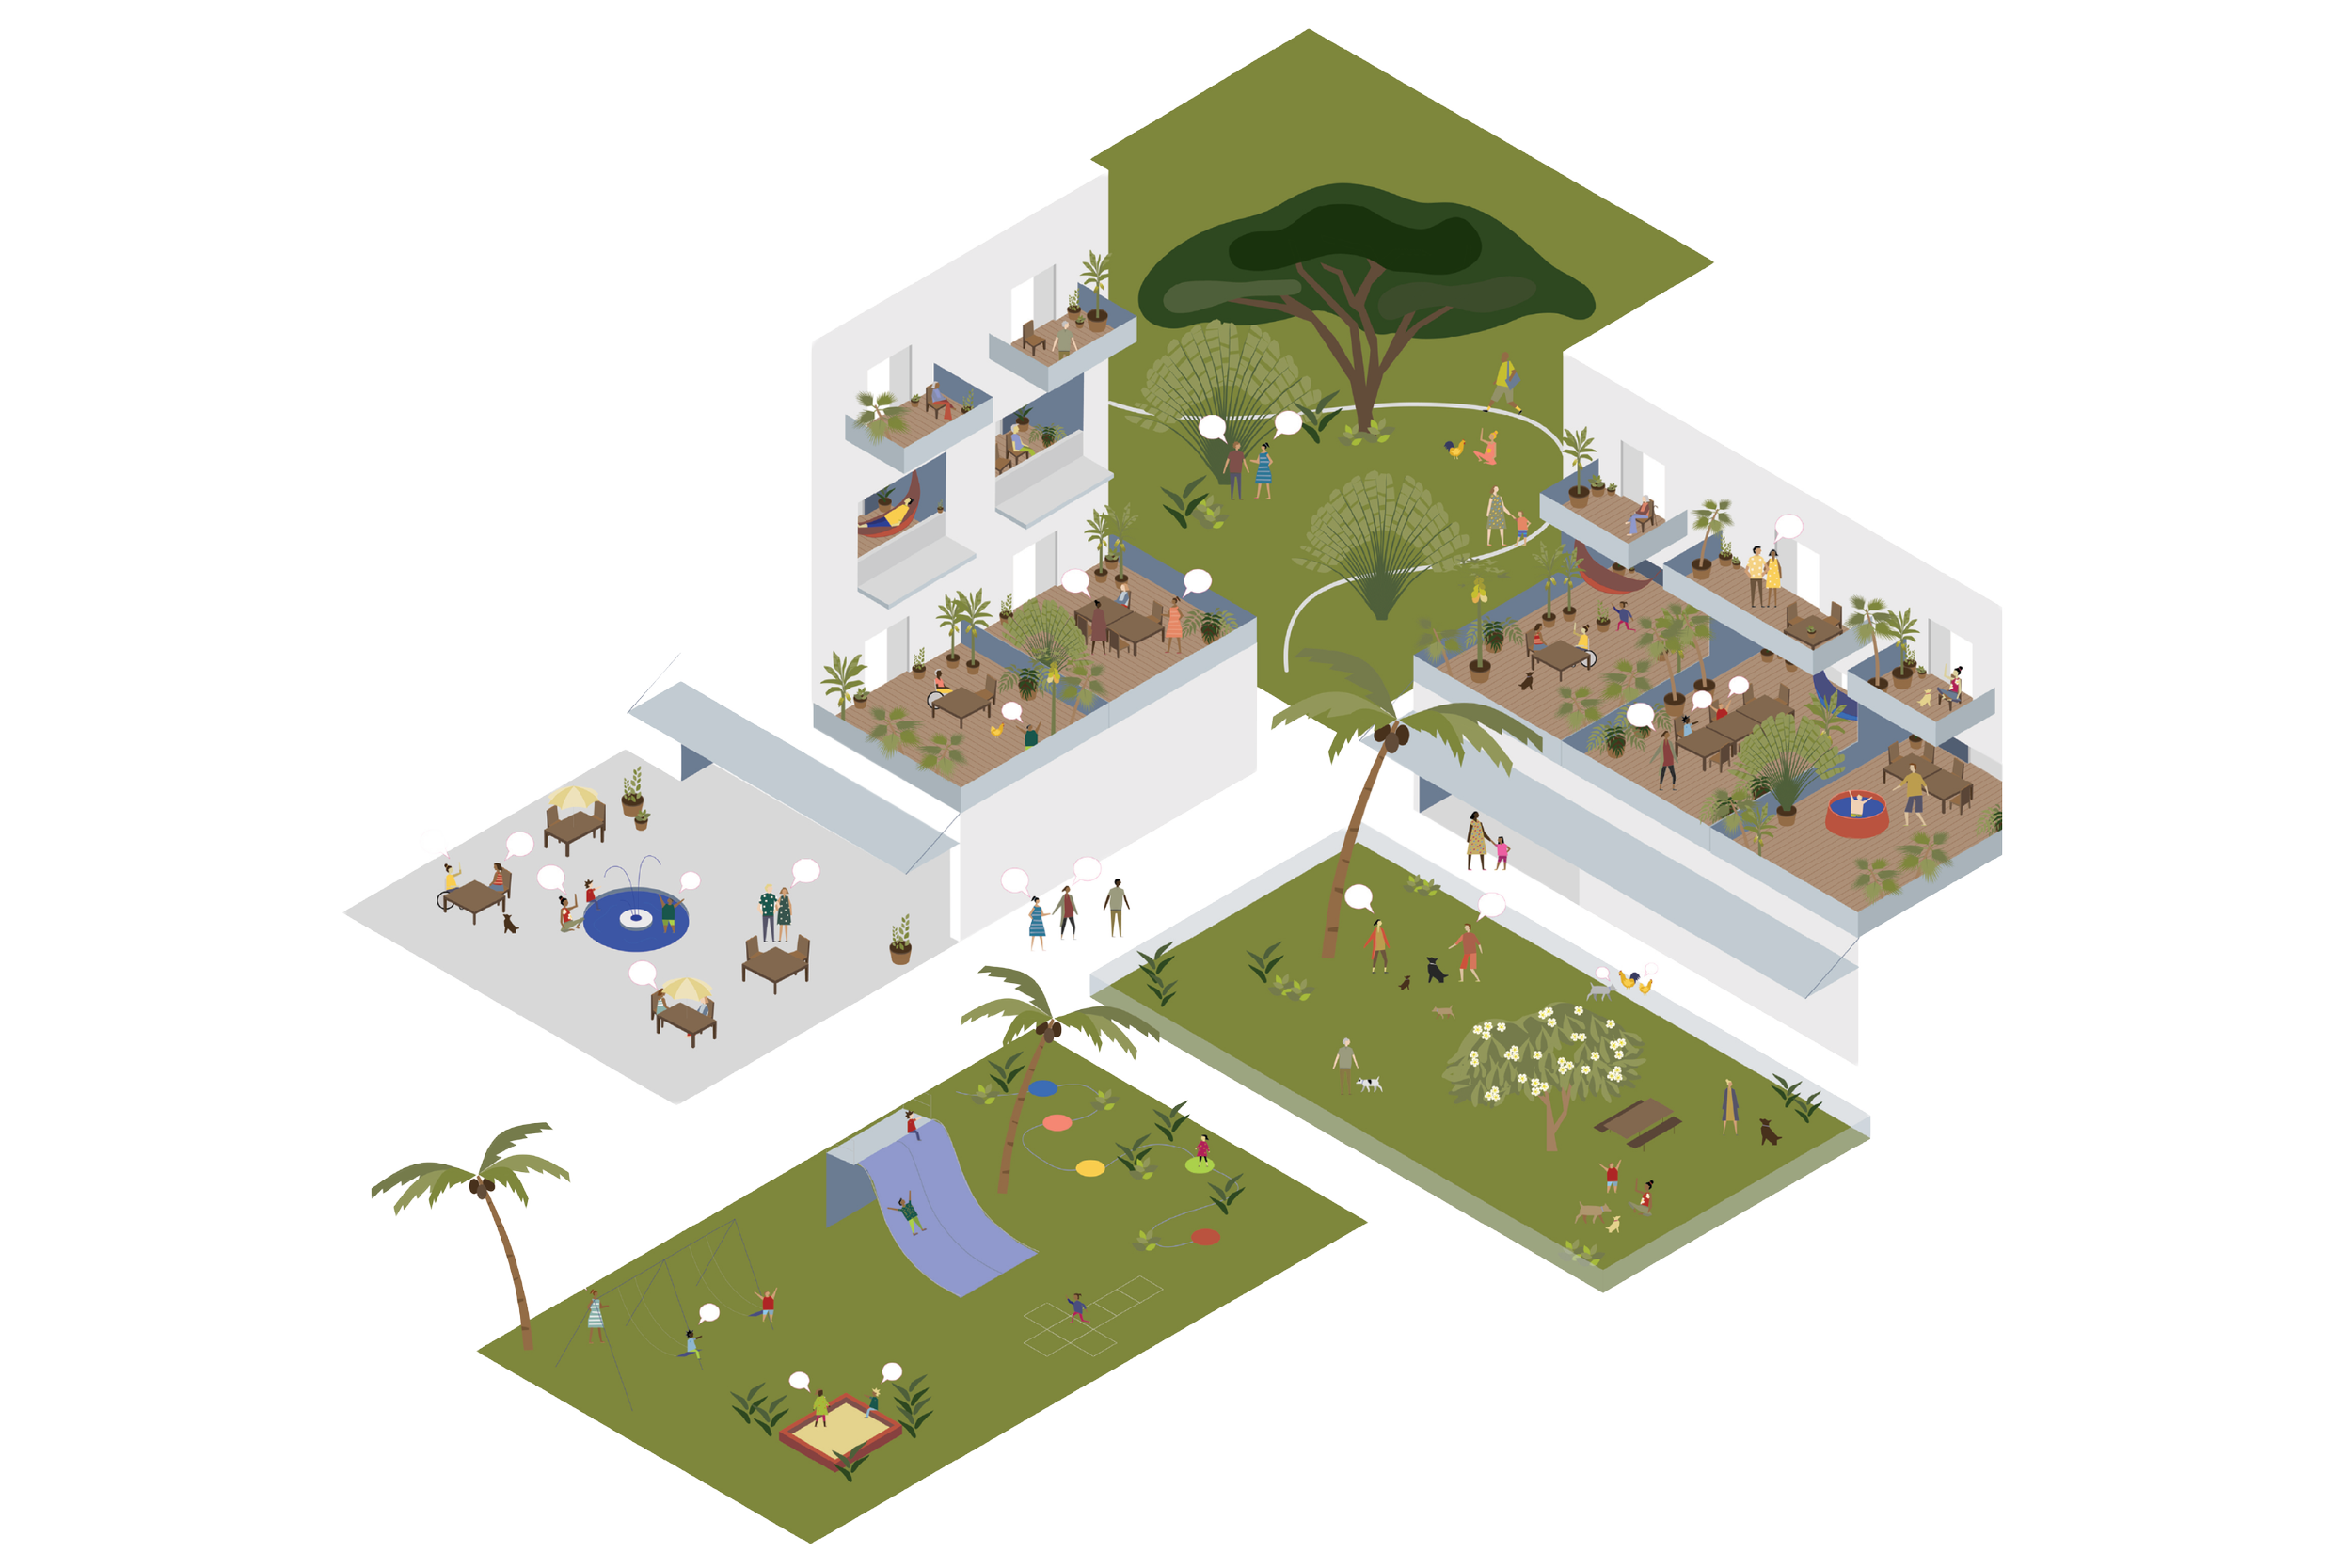
Outdoor spaces ranging from private to shared to public support everyday life, with relationships that can be adapted across climates.
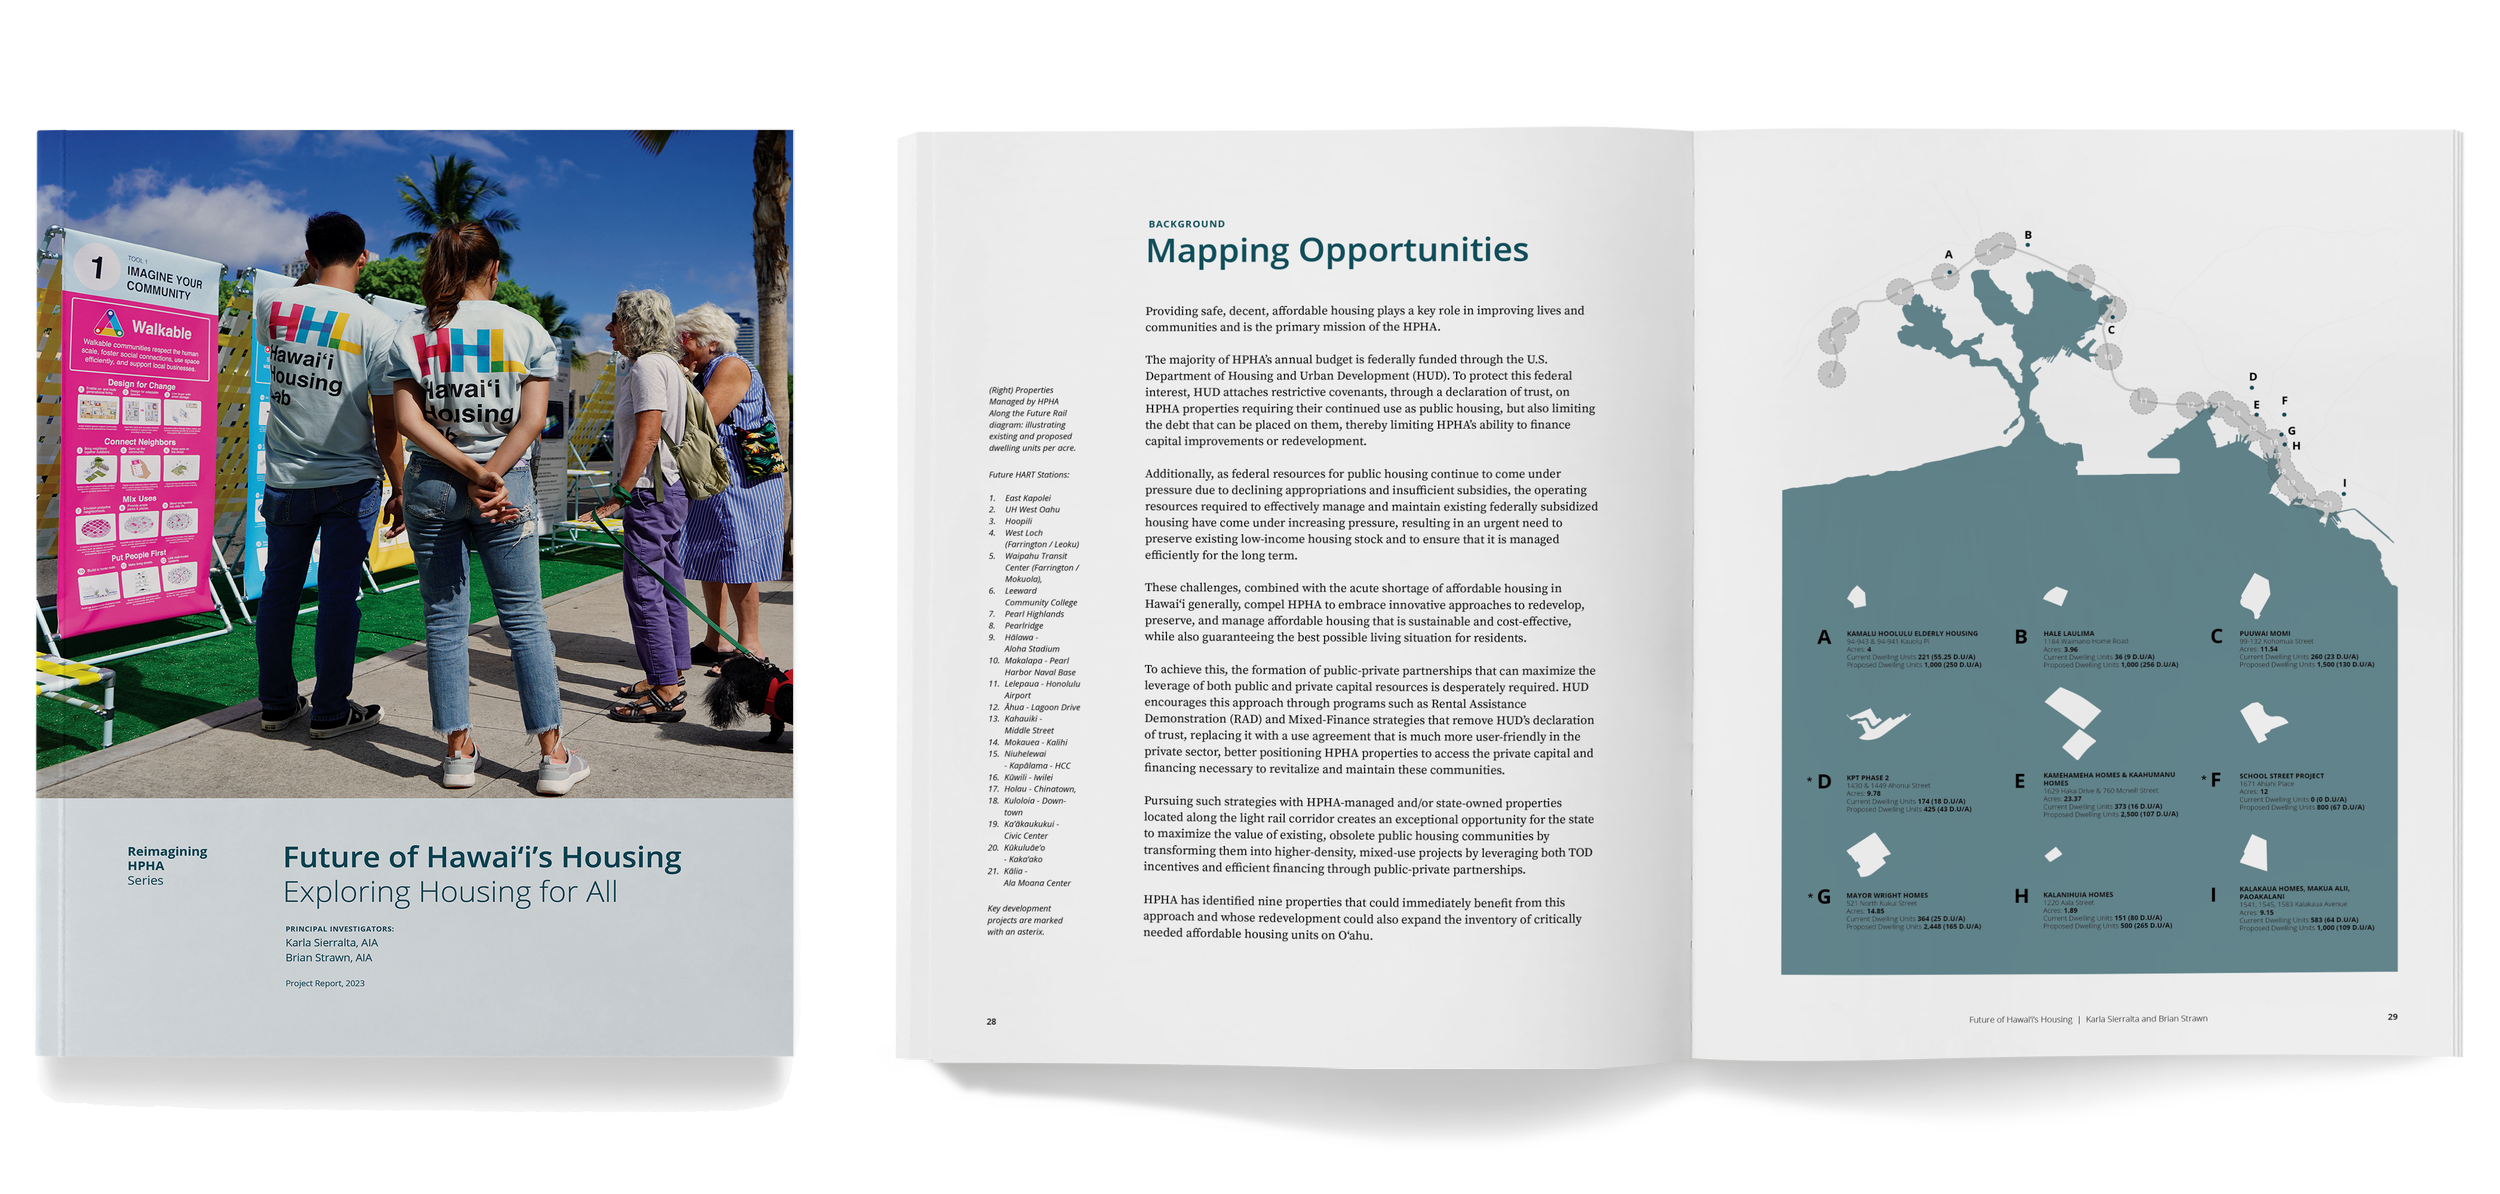
Explores housing design through lived experience, density, local typologies, and new approaches to community engagement. Explore the report.
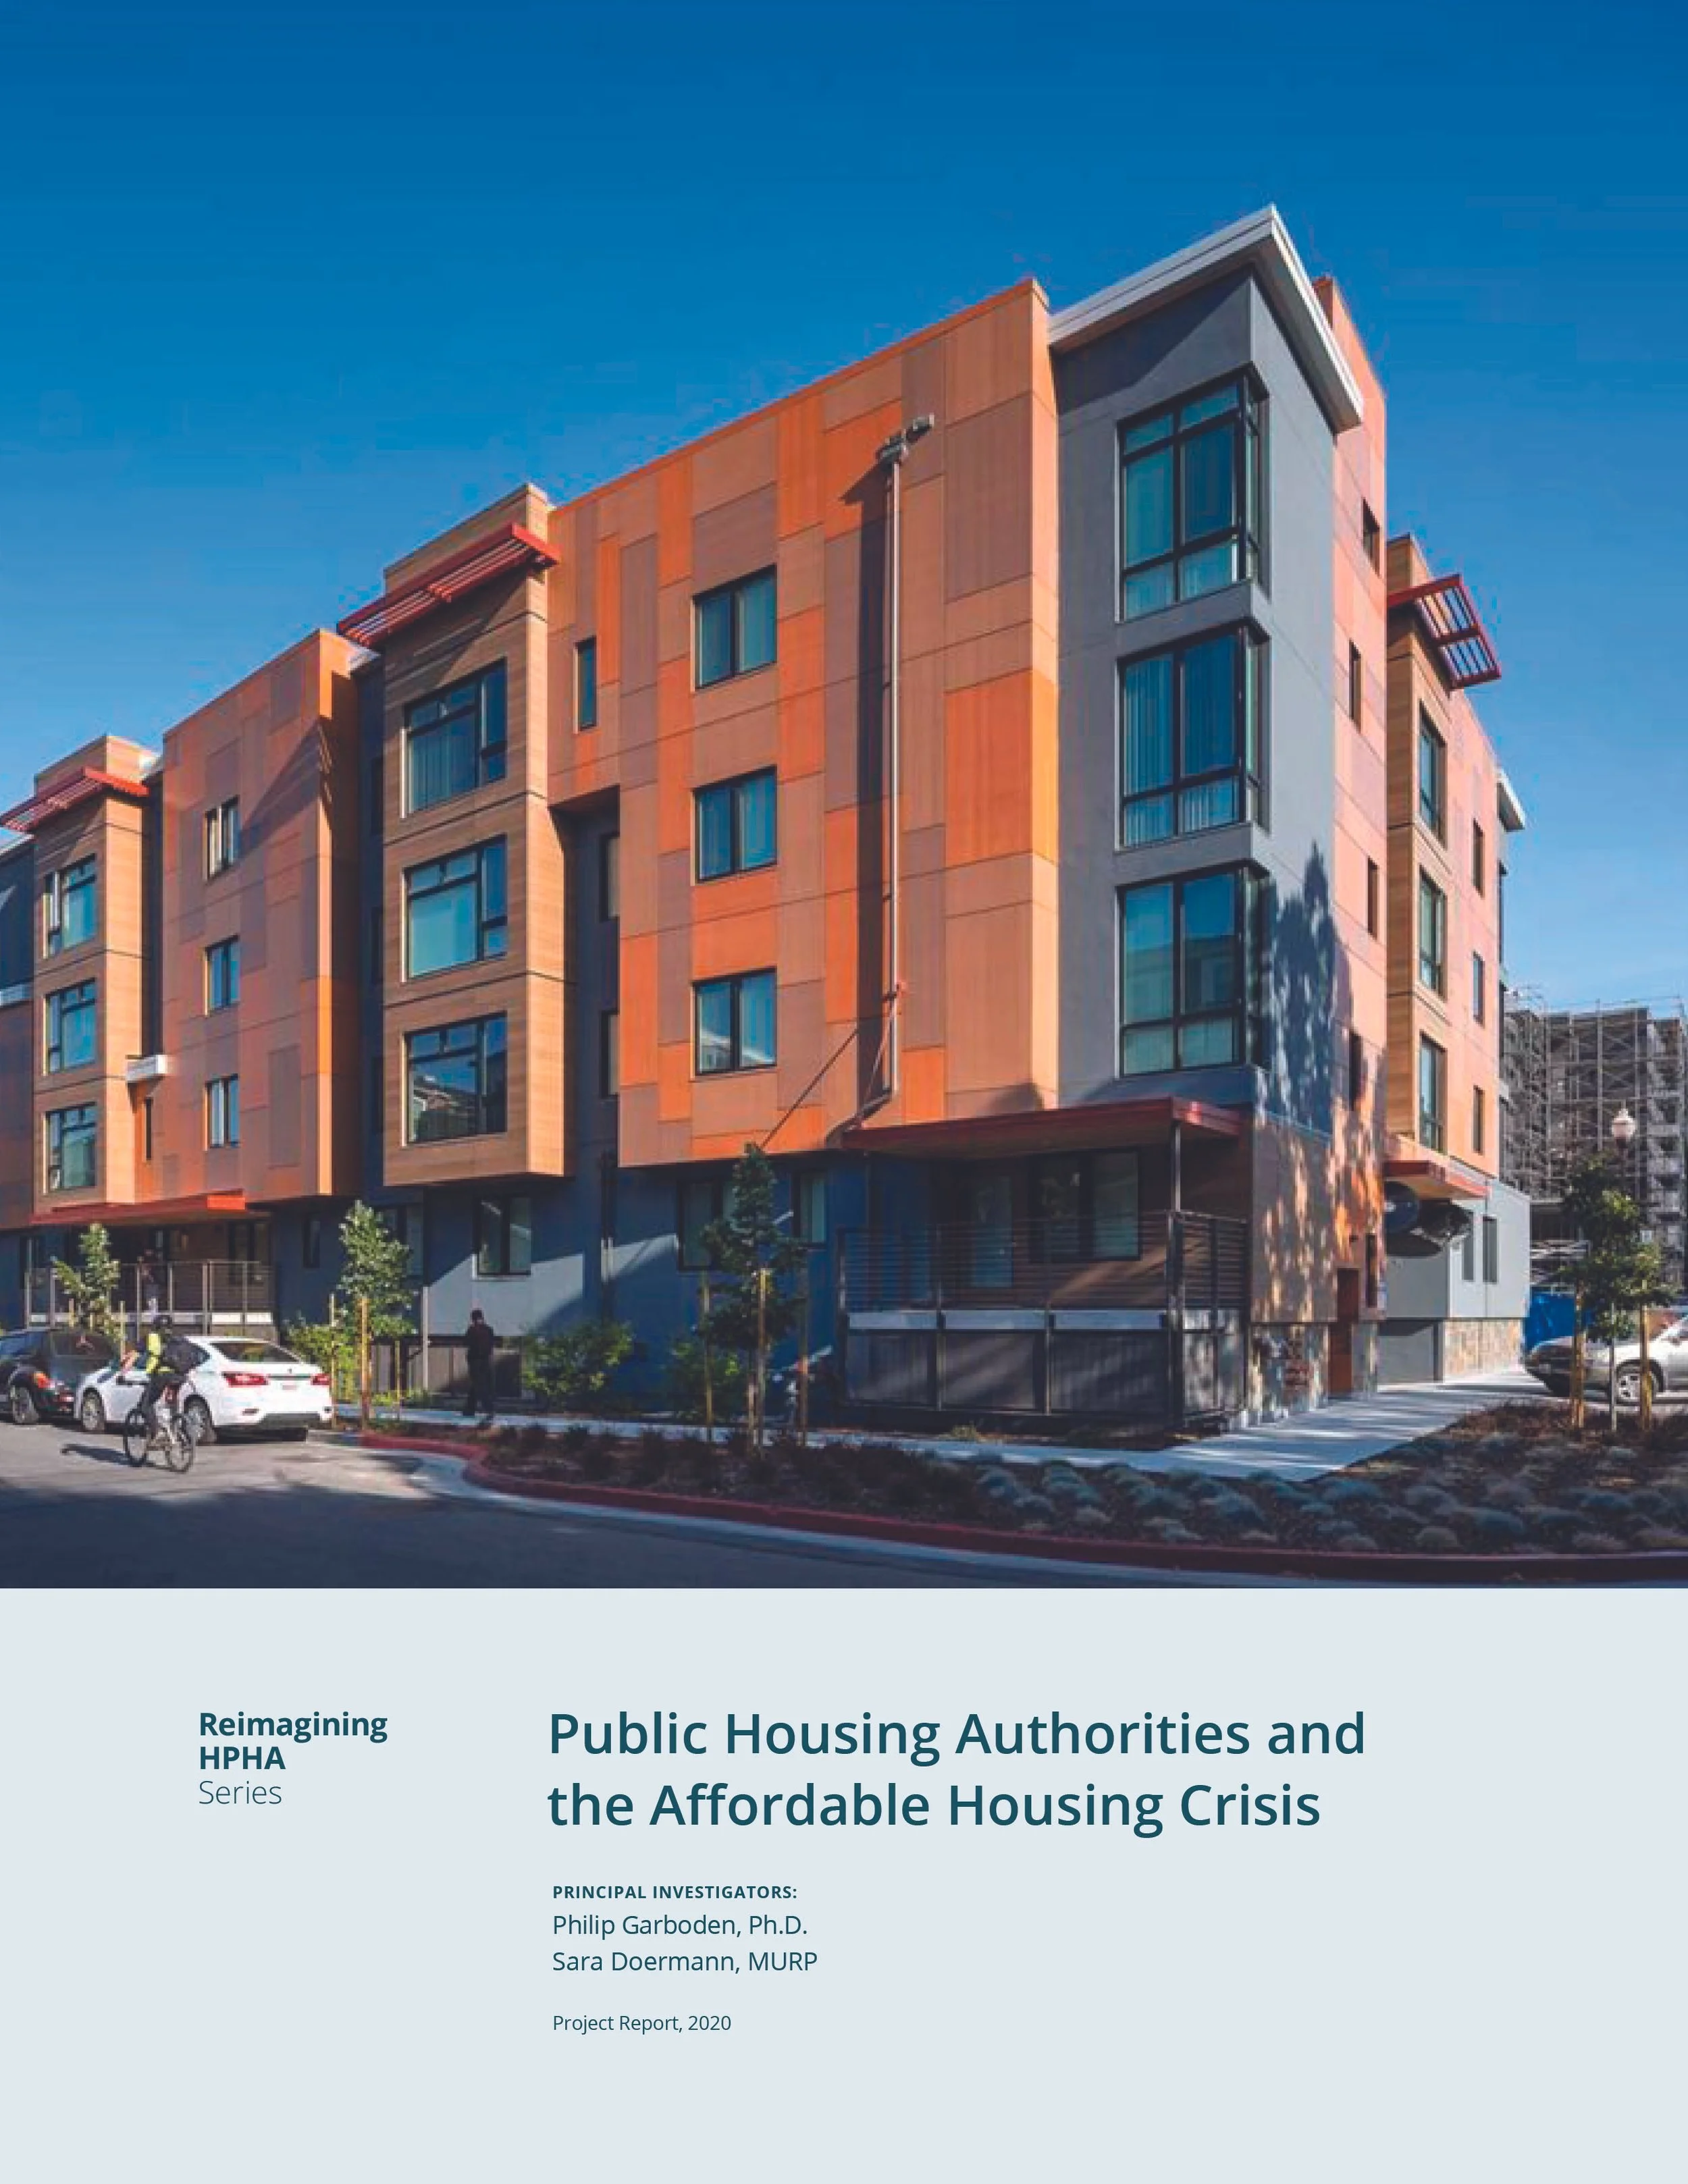
Examines the evolving role of public housing authorities in developing and expanding affordable housing. Explore the report.
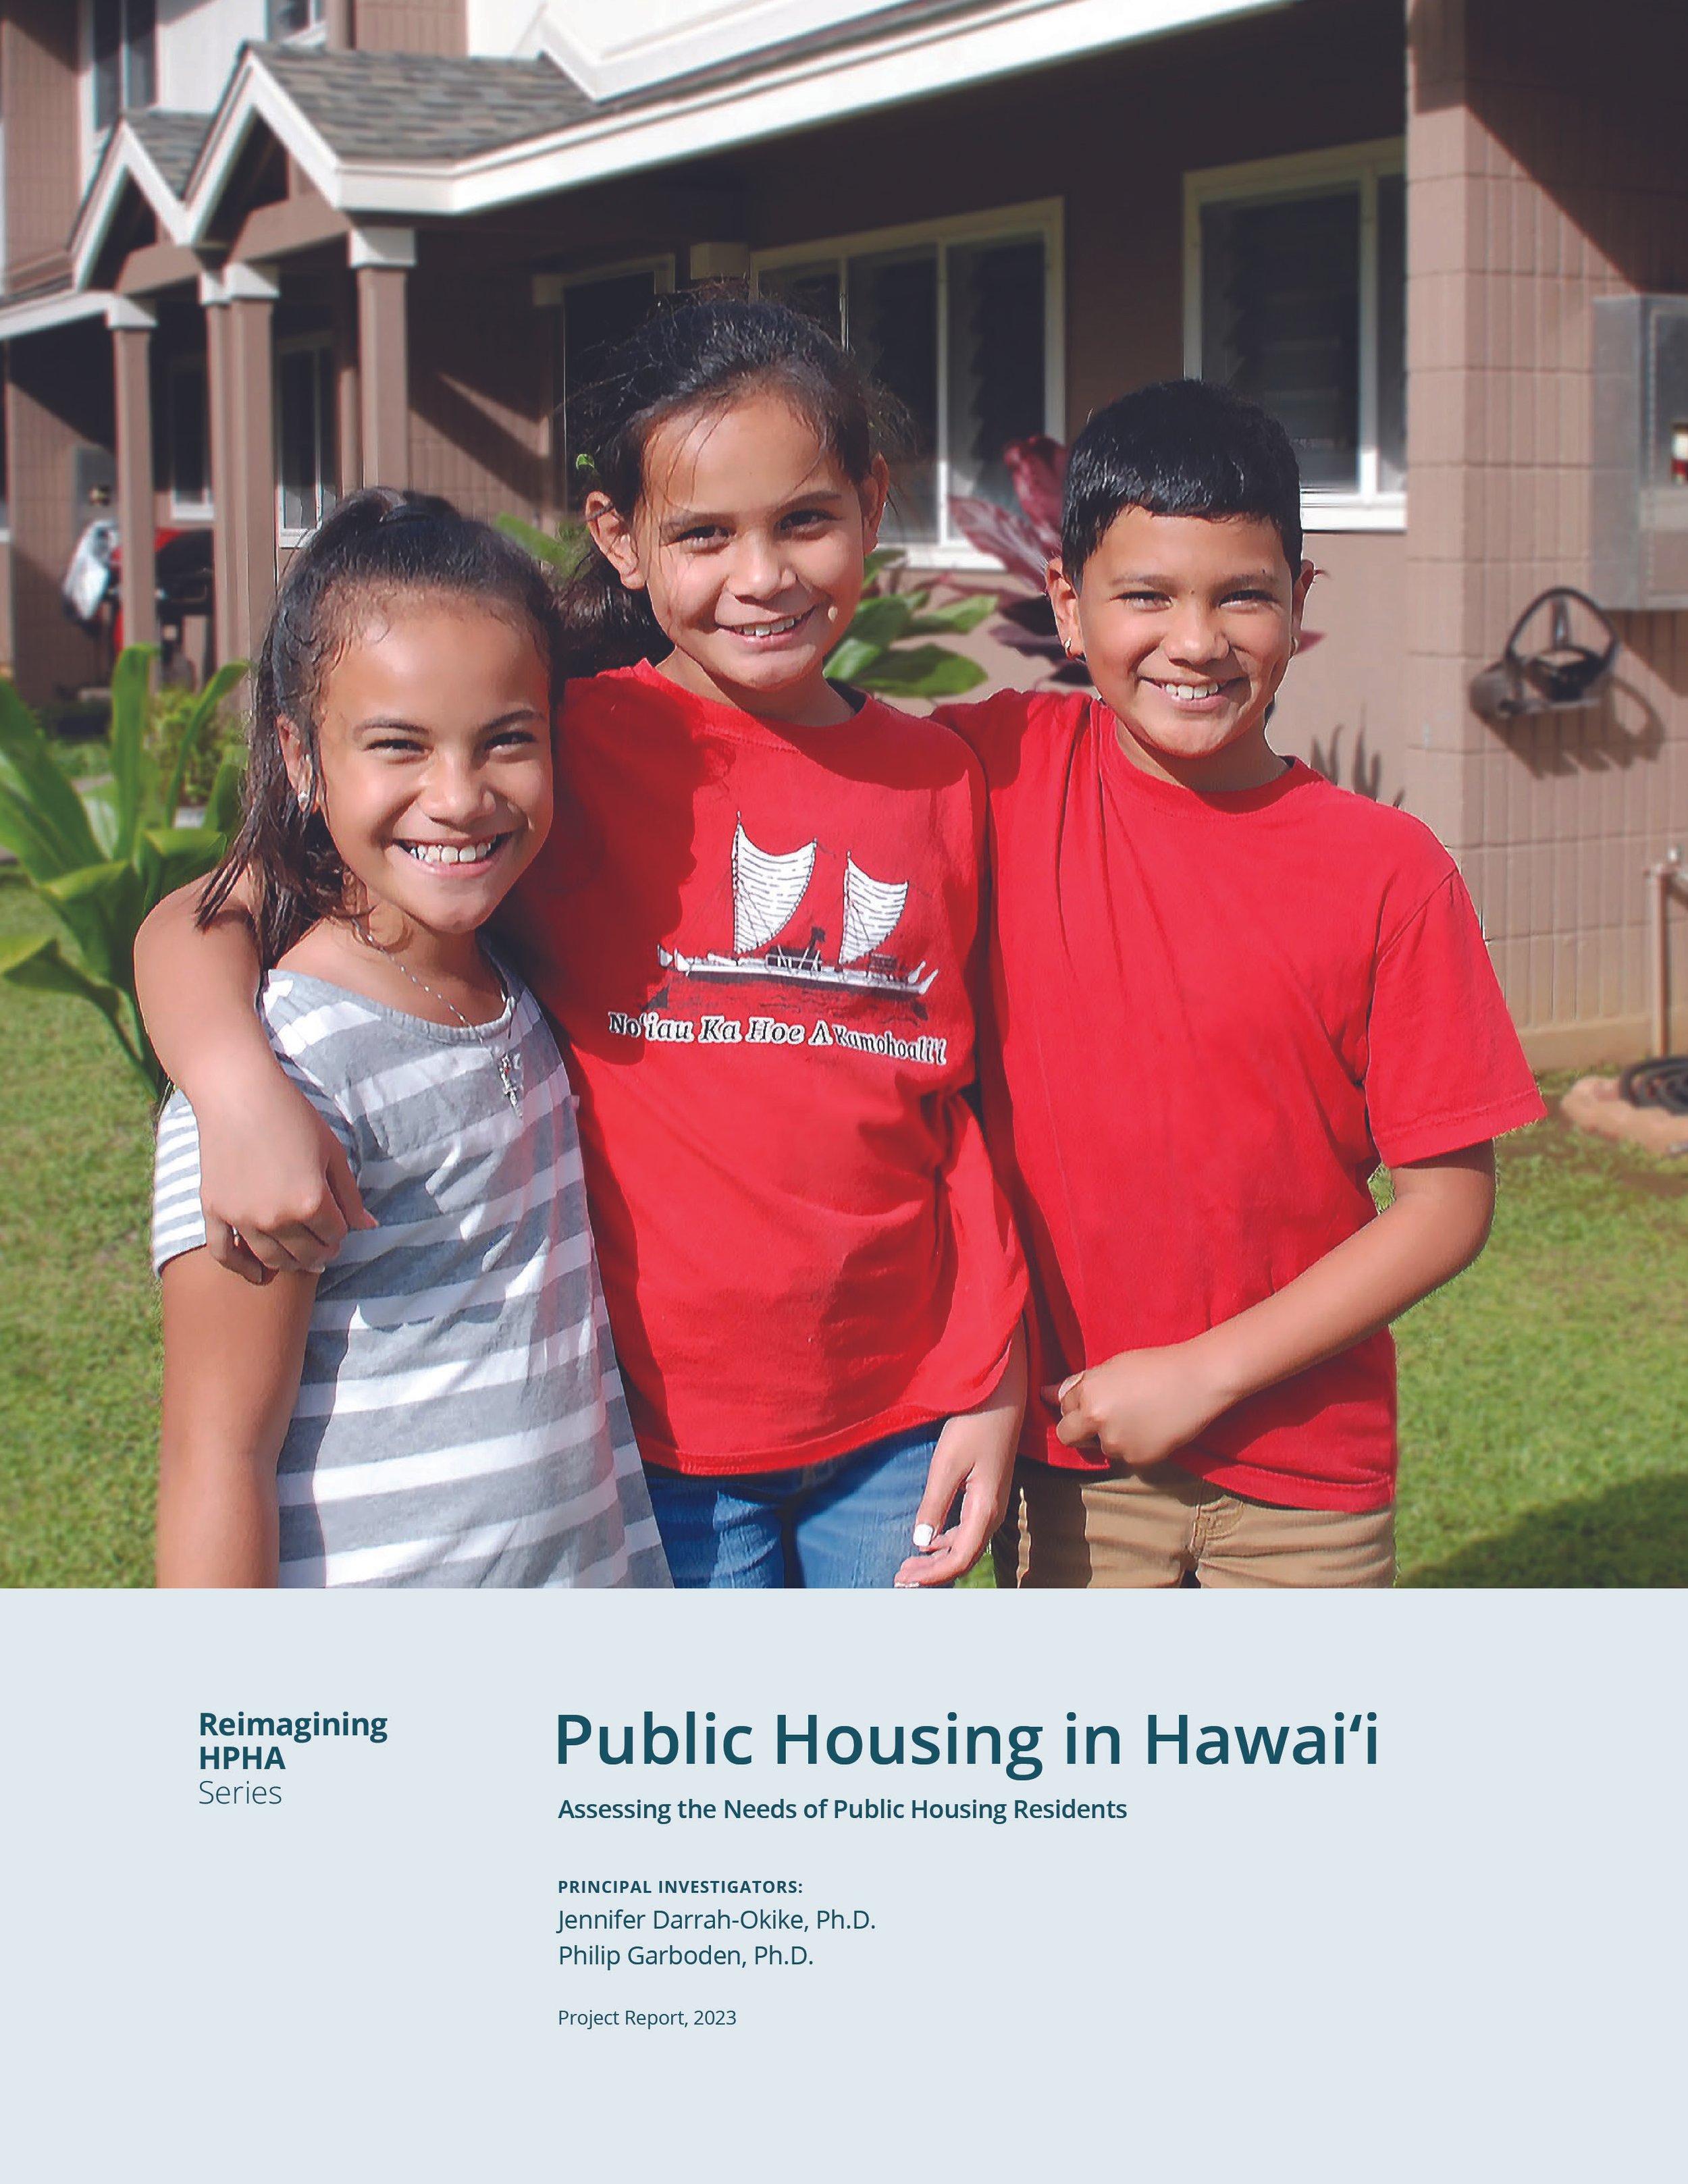
Examines public housing through the experiences of residents and the social dimensions of housing in Hawai‘i. Explore the report.
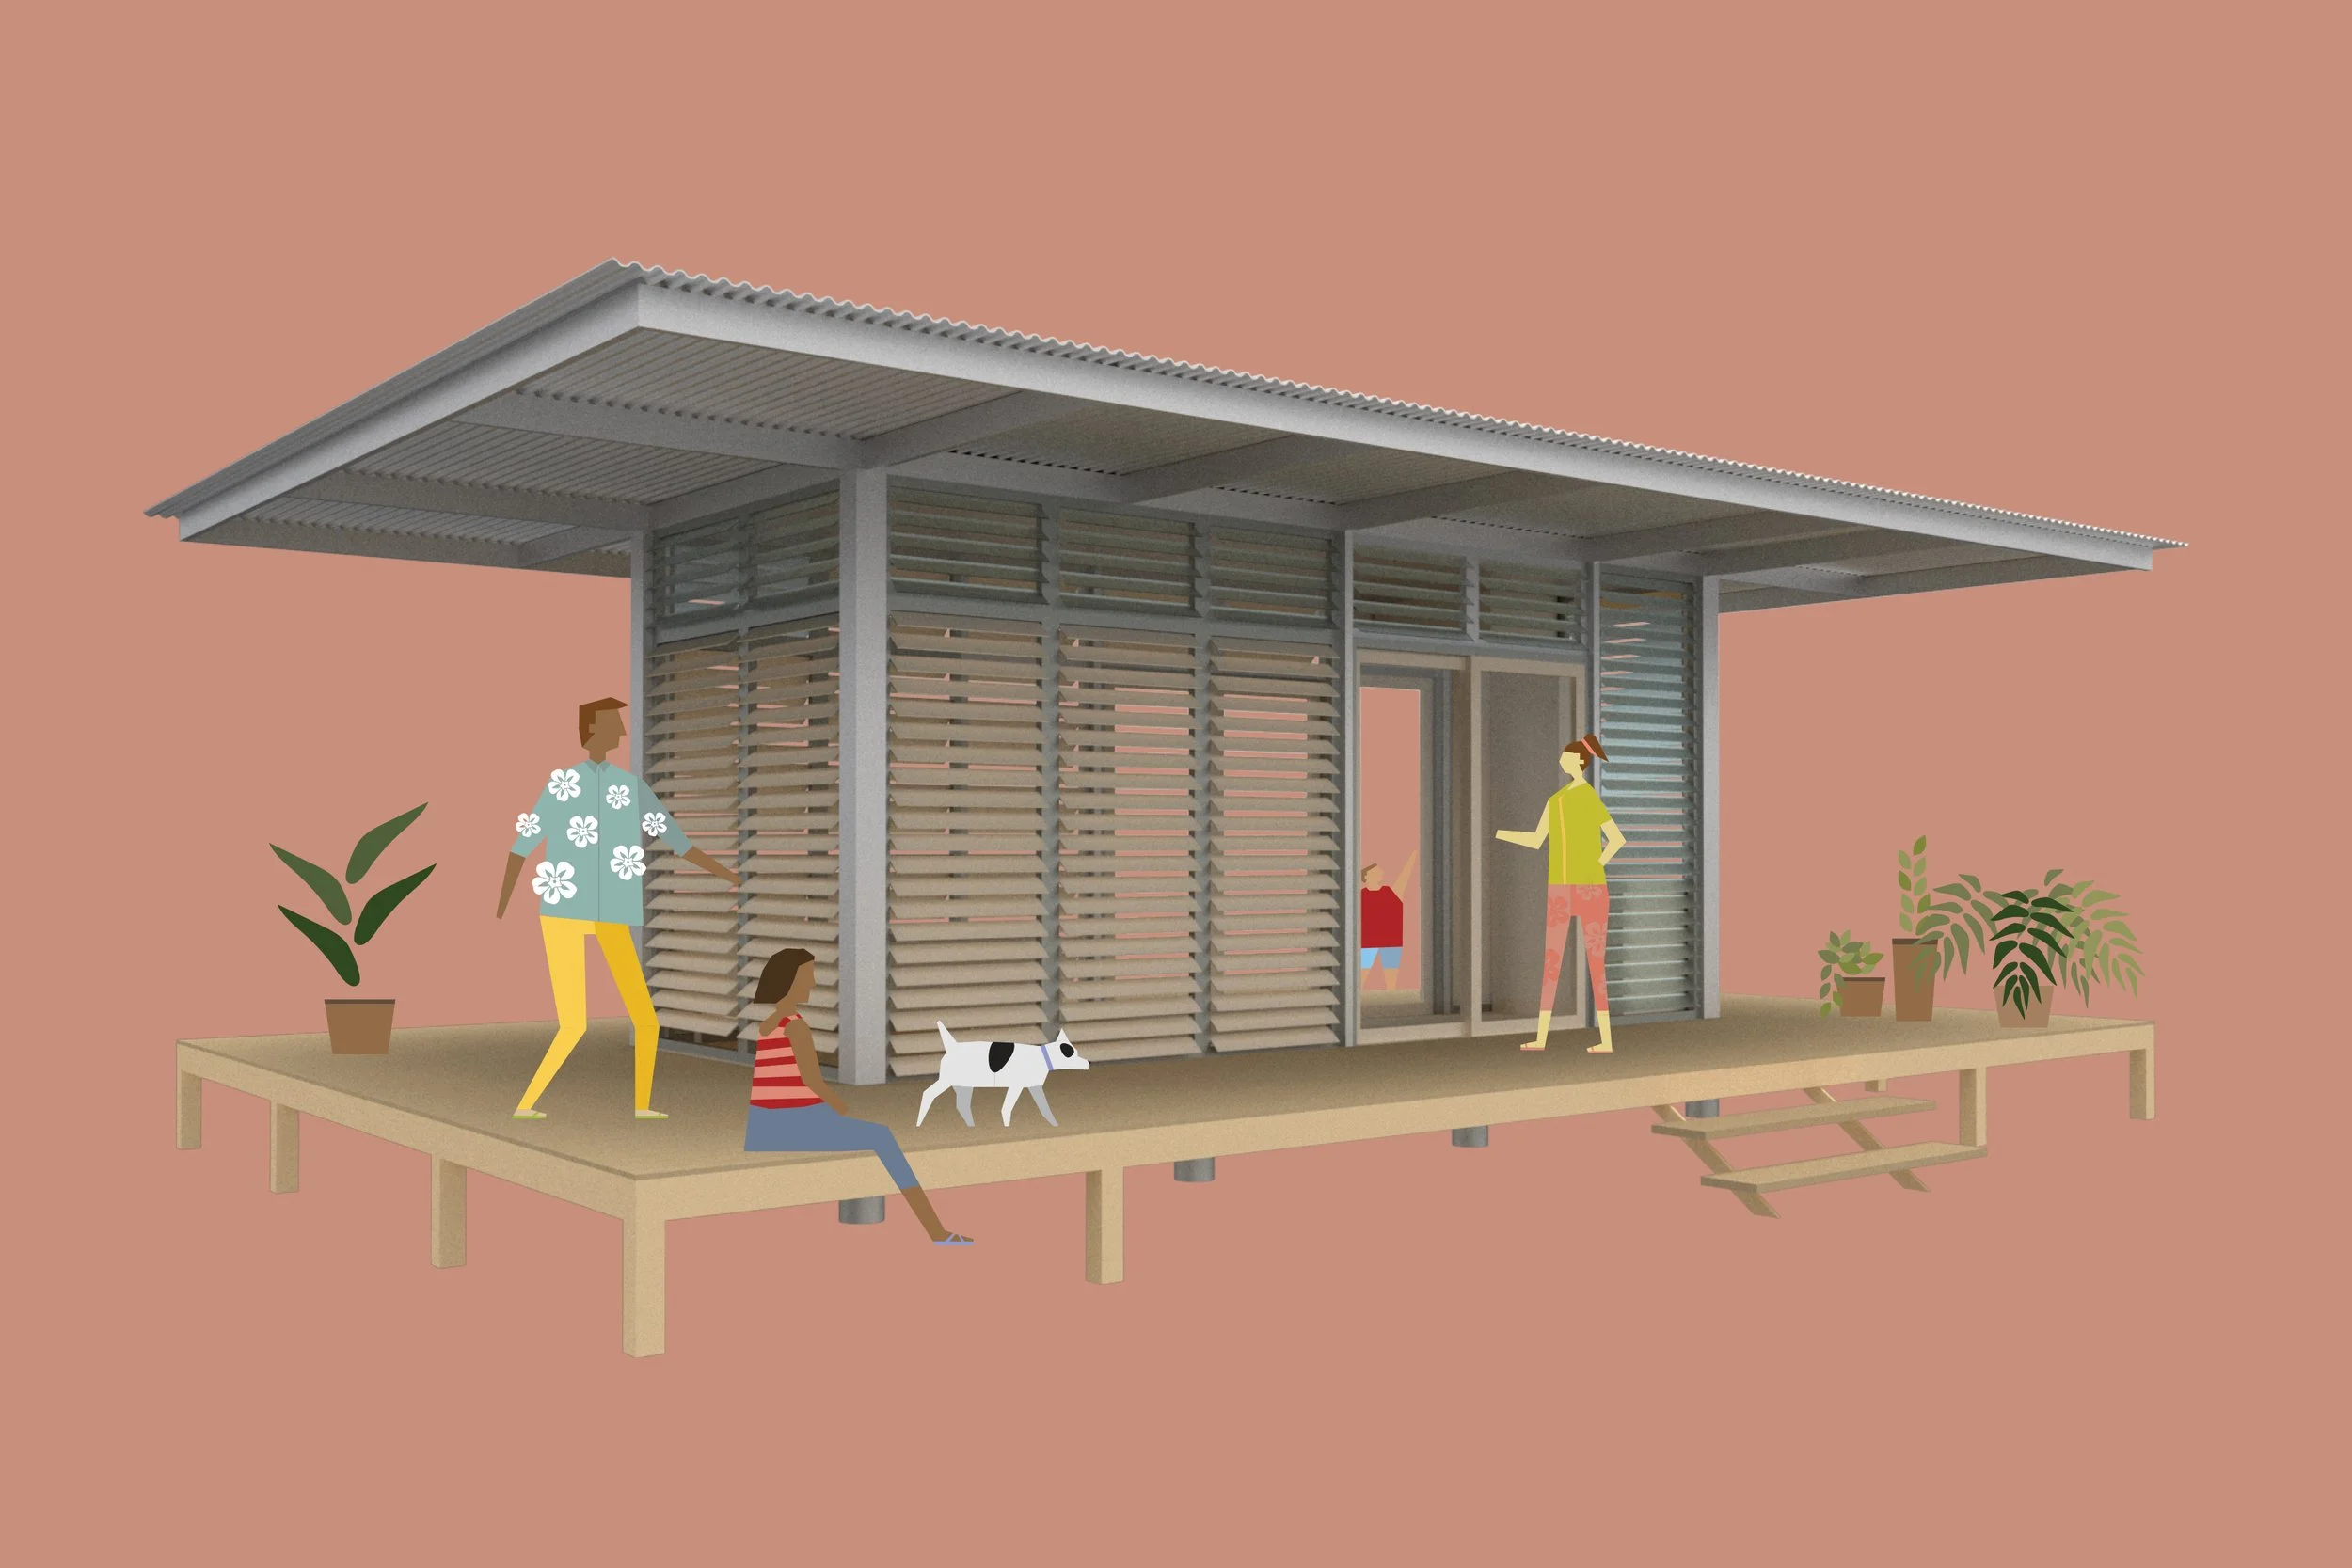
A wraparound deck, deep overhangs, louvers, and an elevated foundation support shade, ventilation, and indoor/outdoor living.
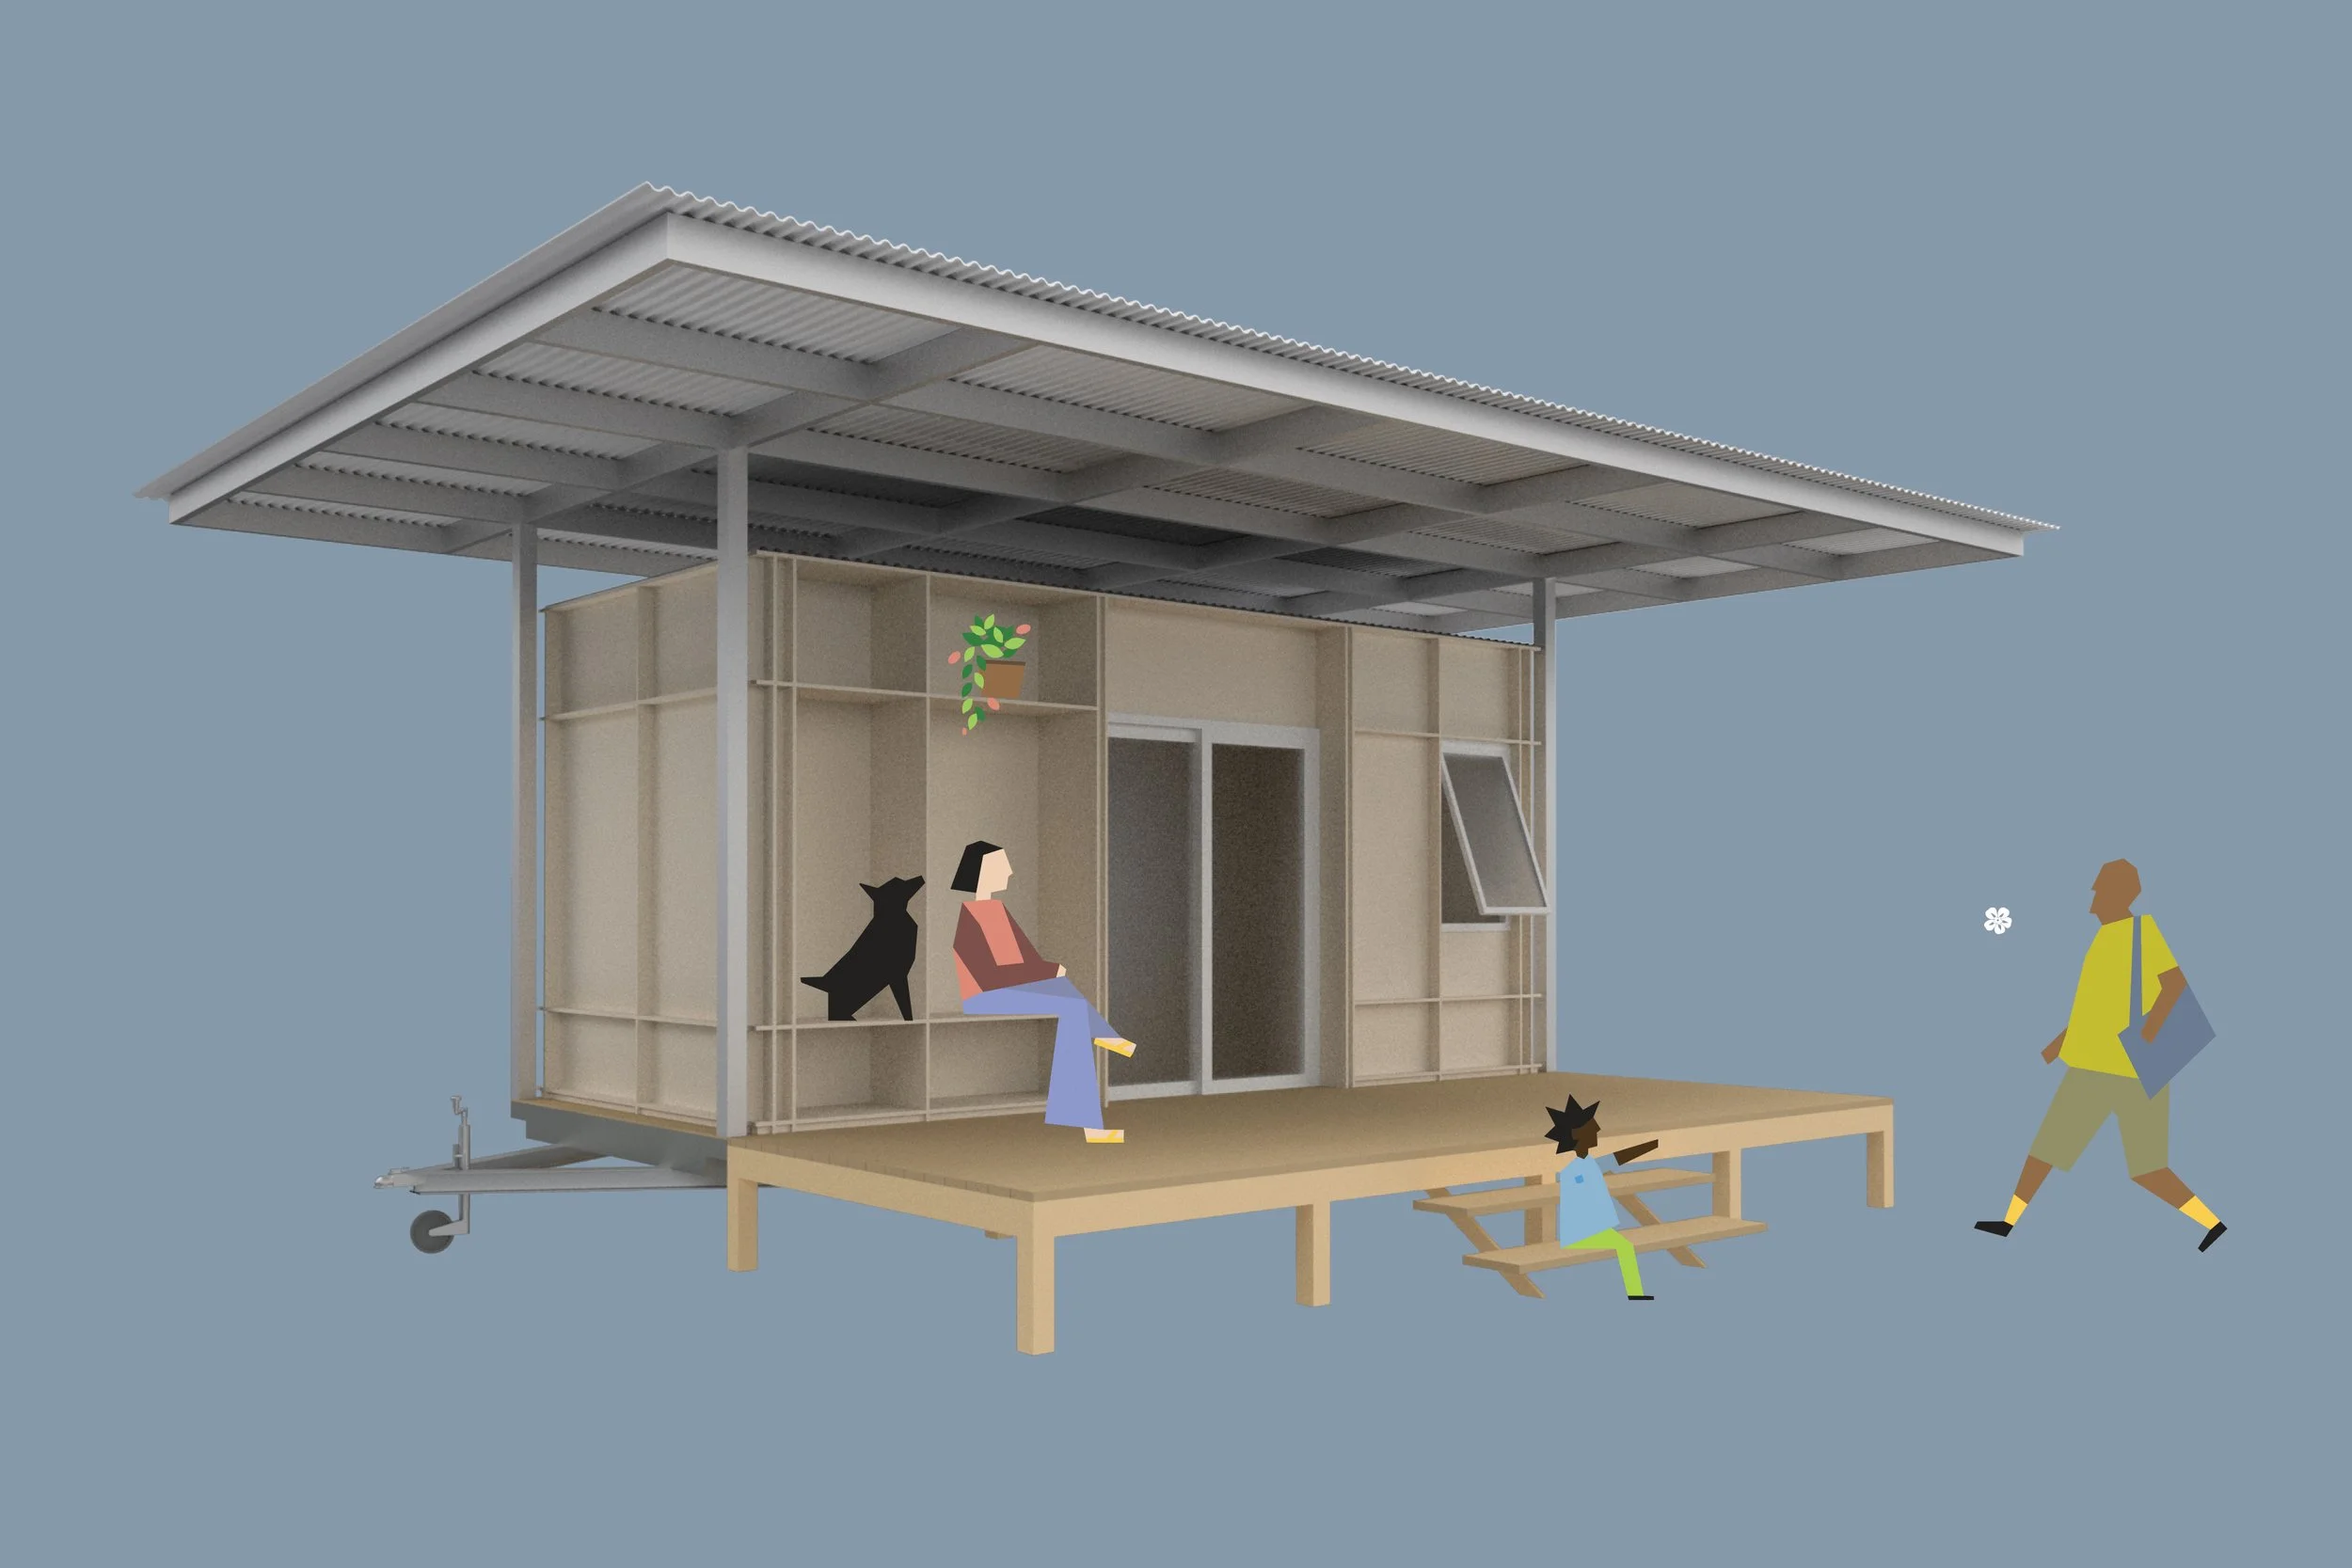
A deep roof overhang and full-width deck extend the compact interior while a dual-axle chassis allows the unit to be moved.
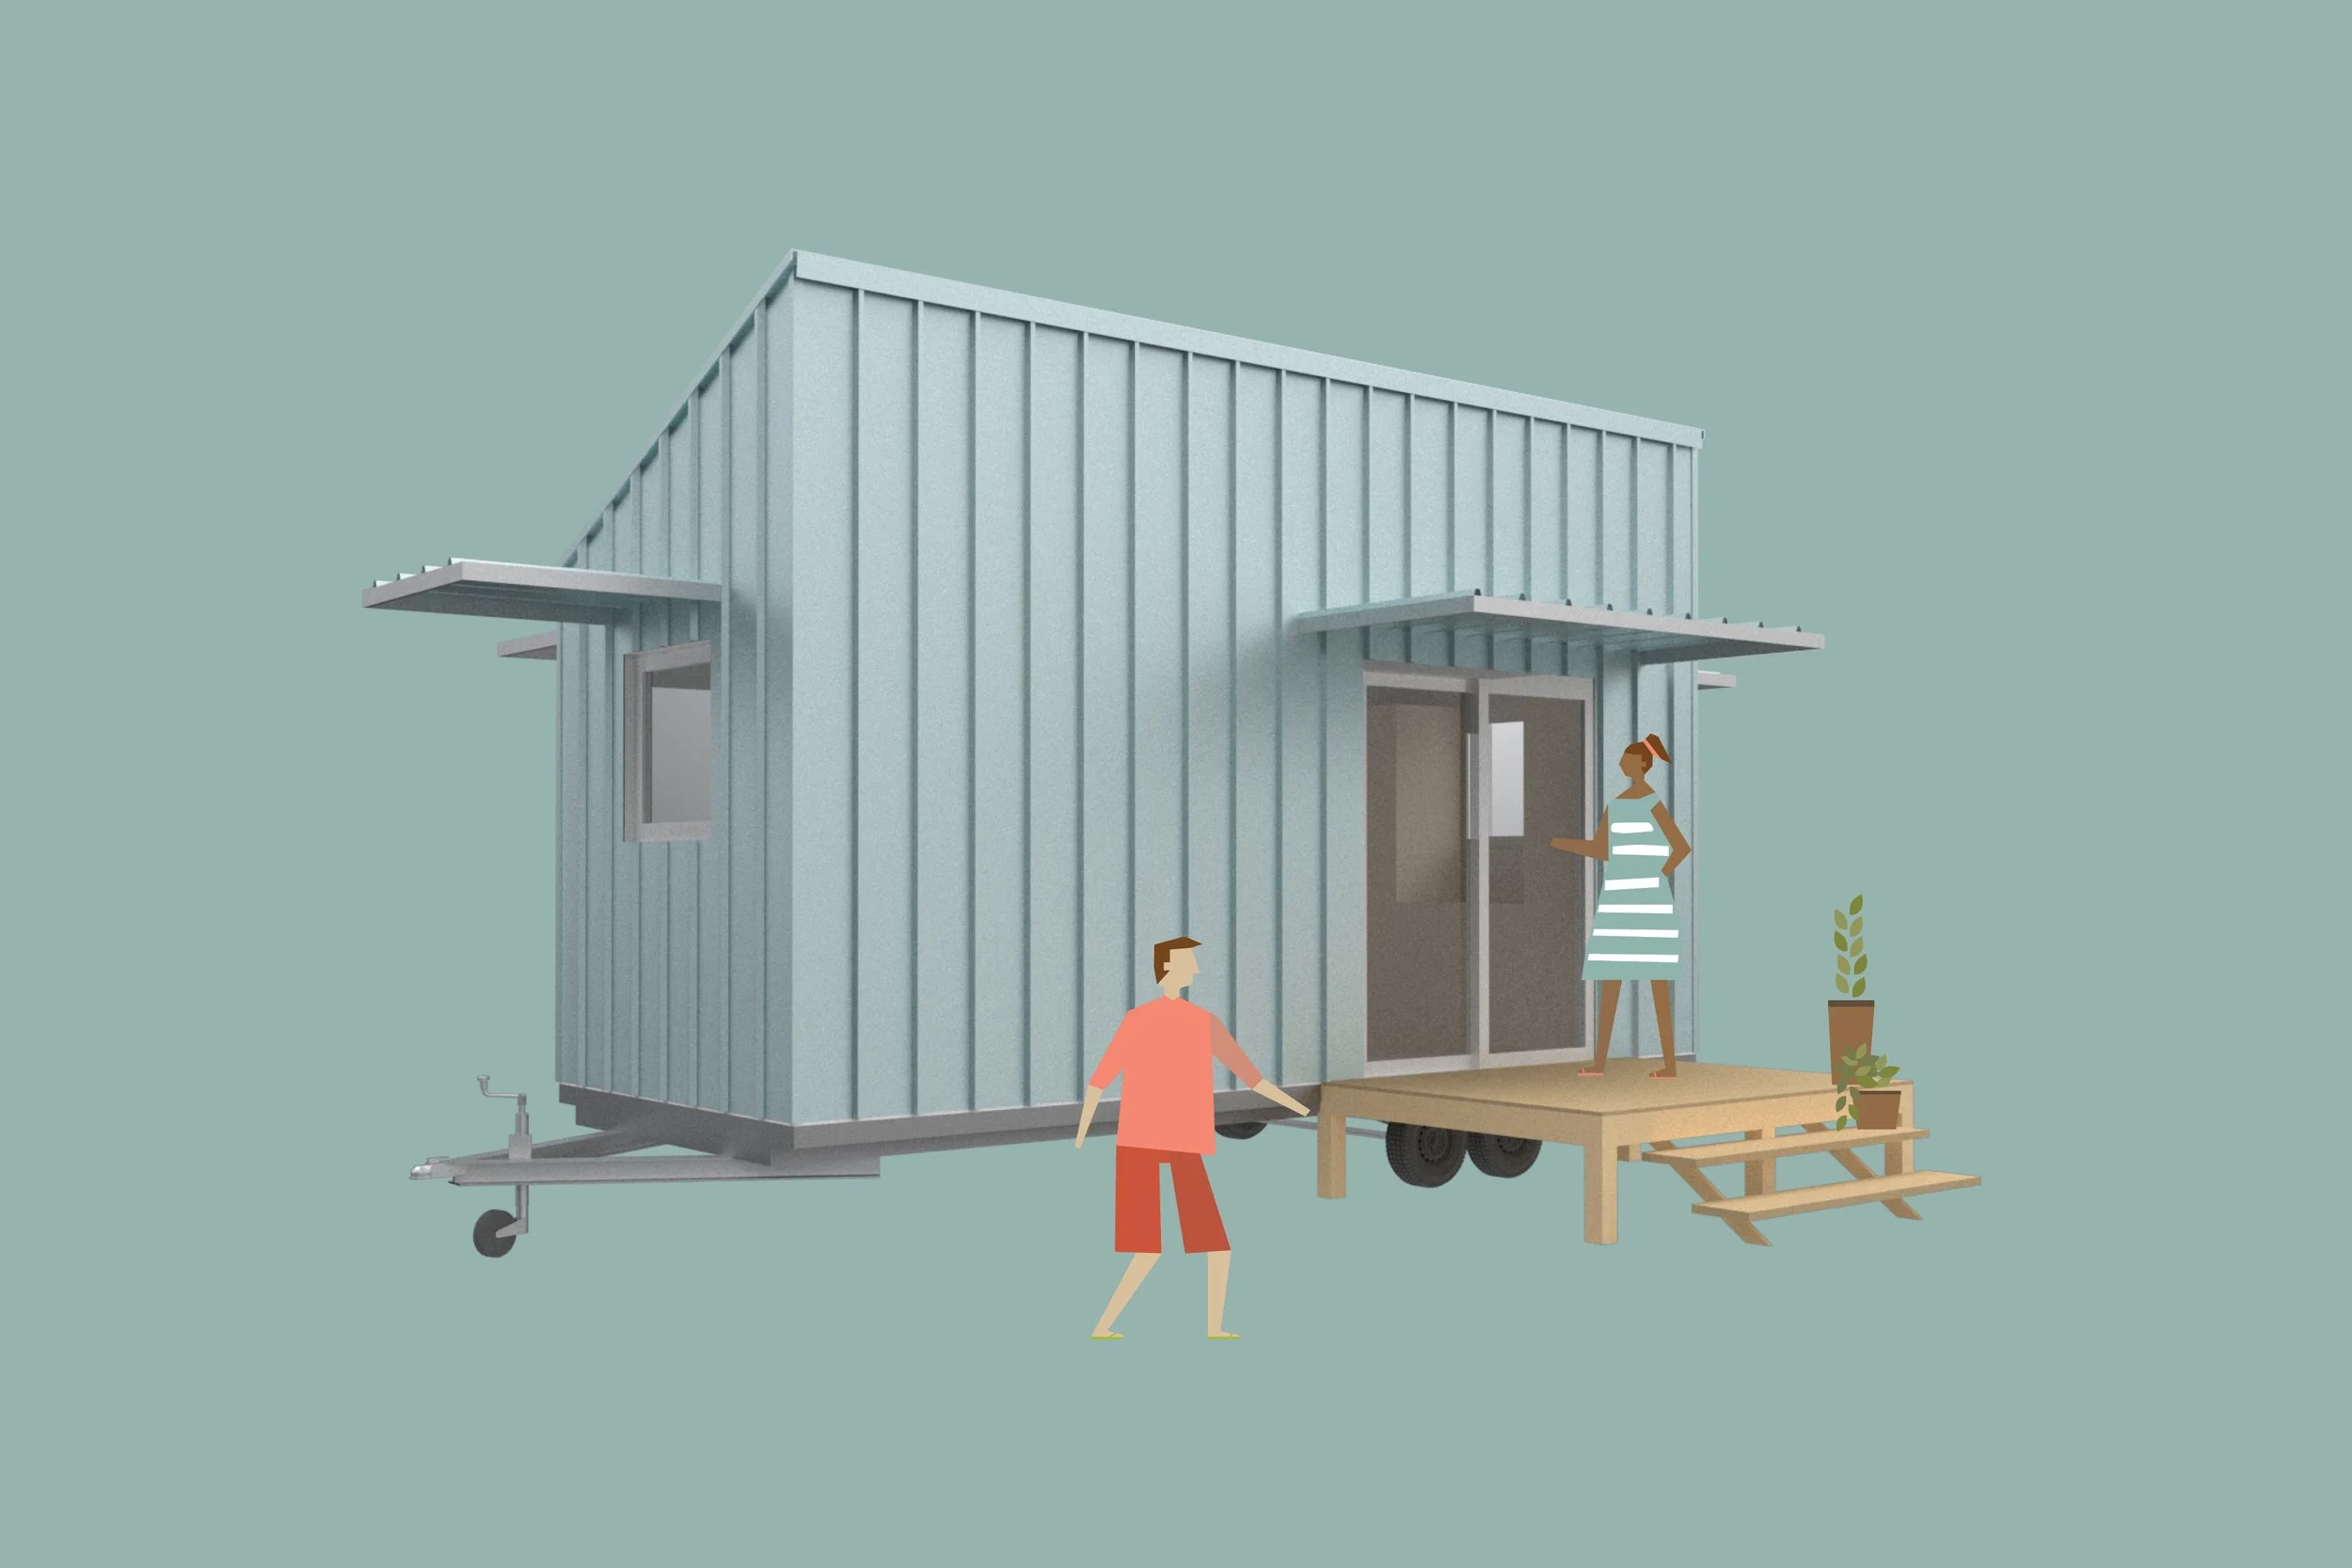
A steeply sloped roof expands the experience of the compact interior while a small deck and mobile chassis support flexible use.
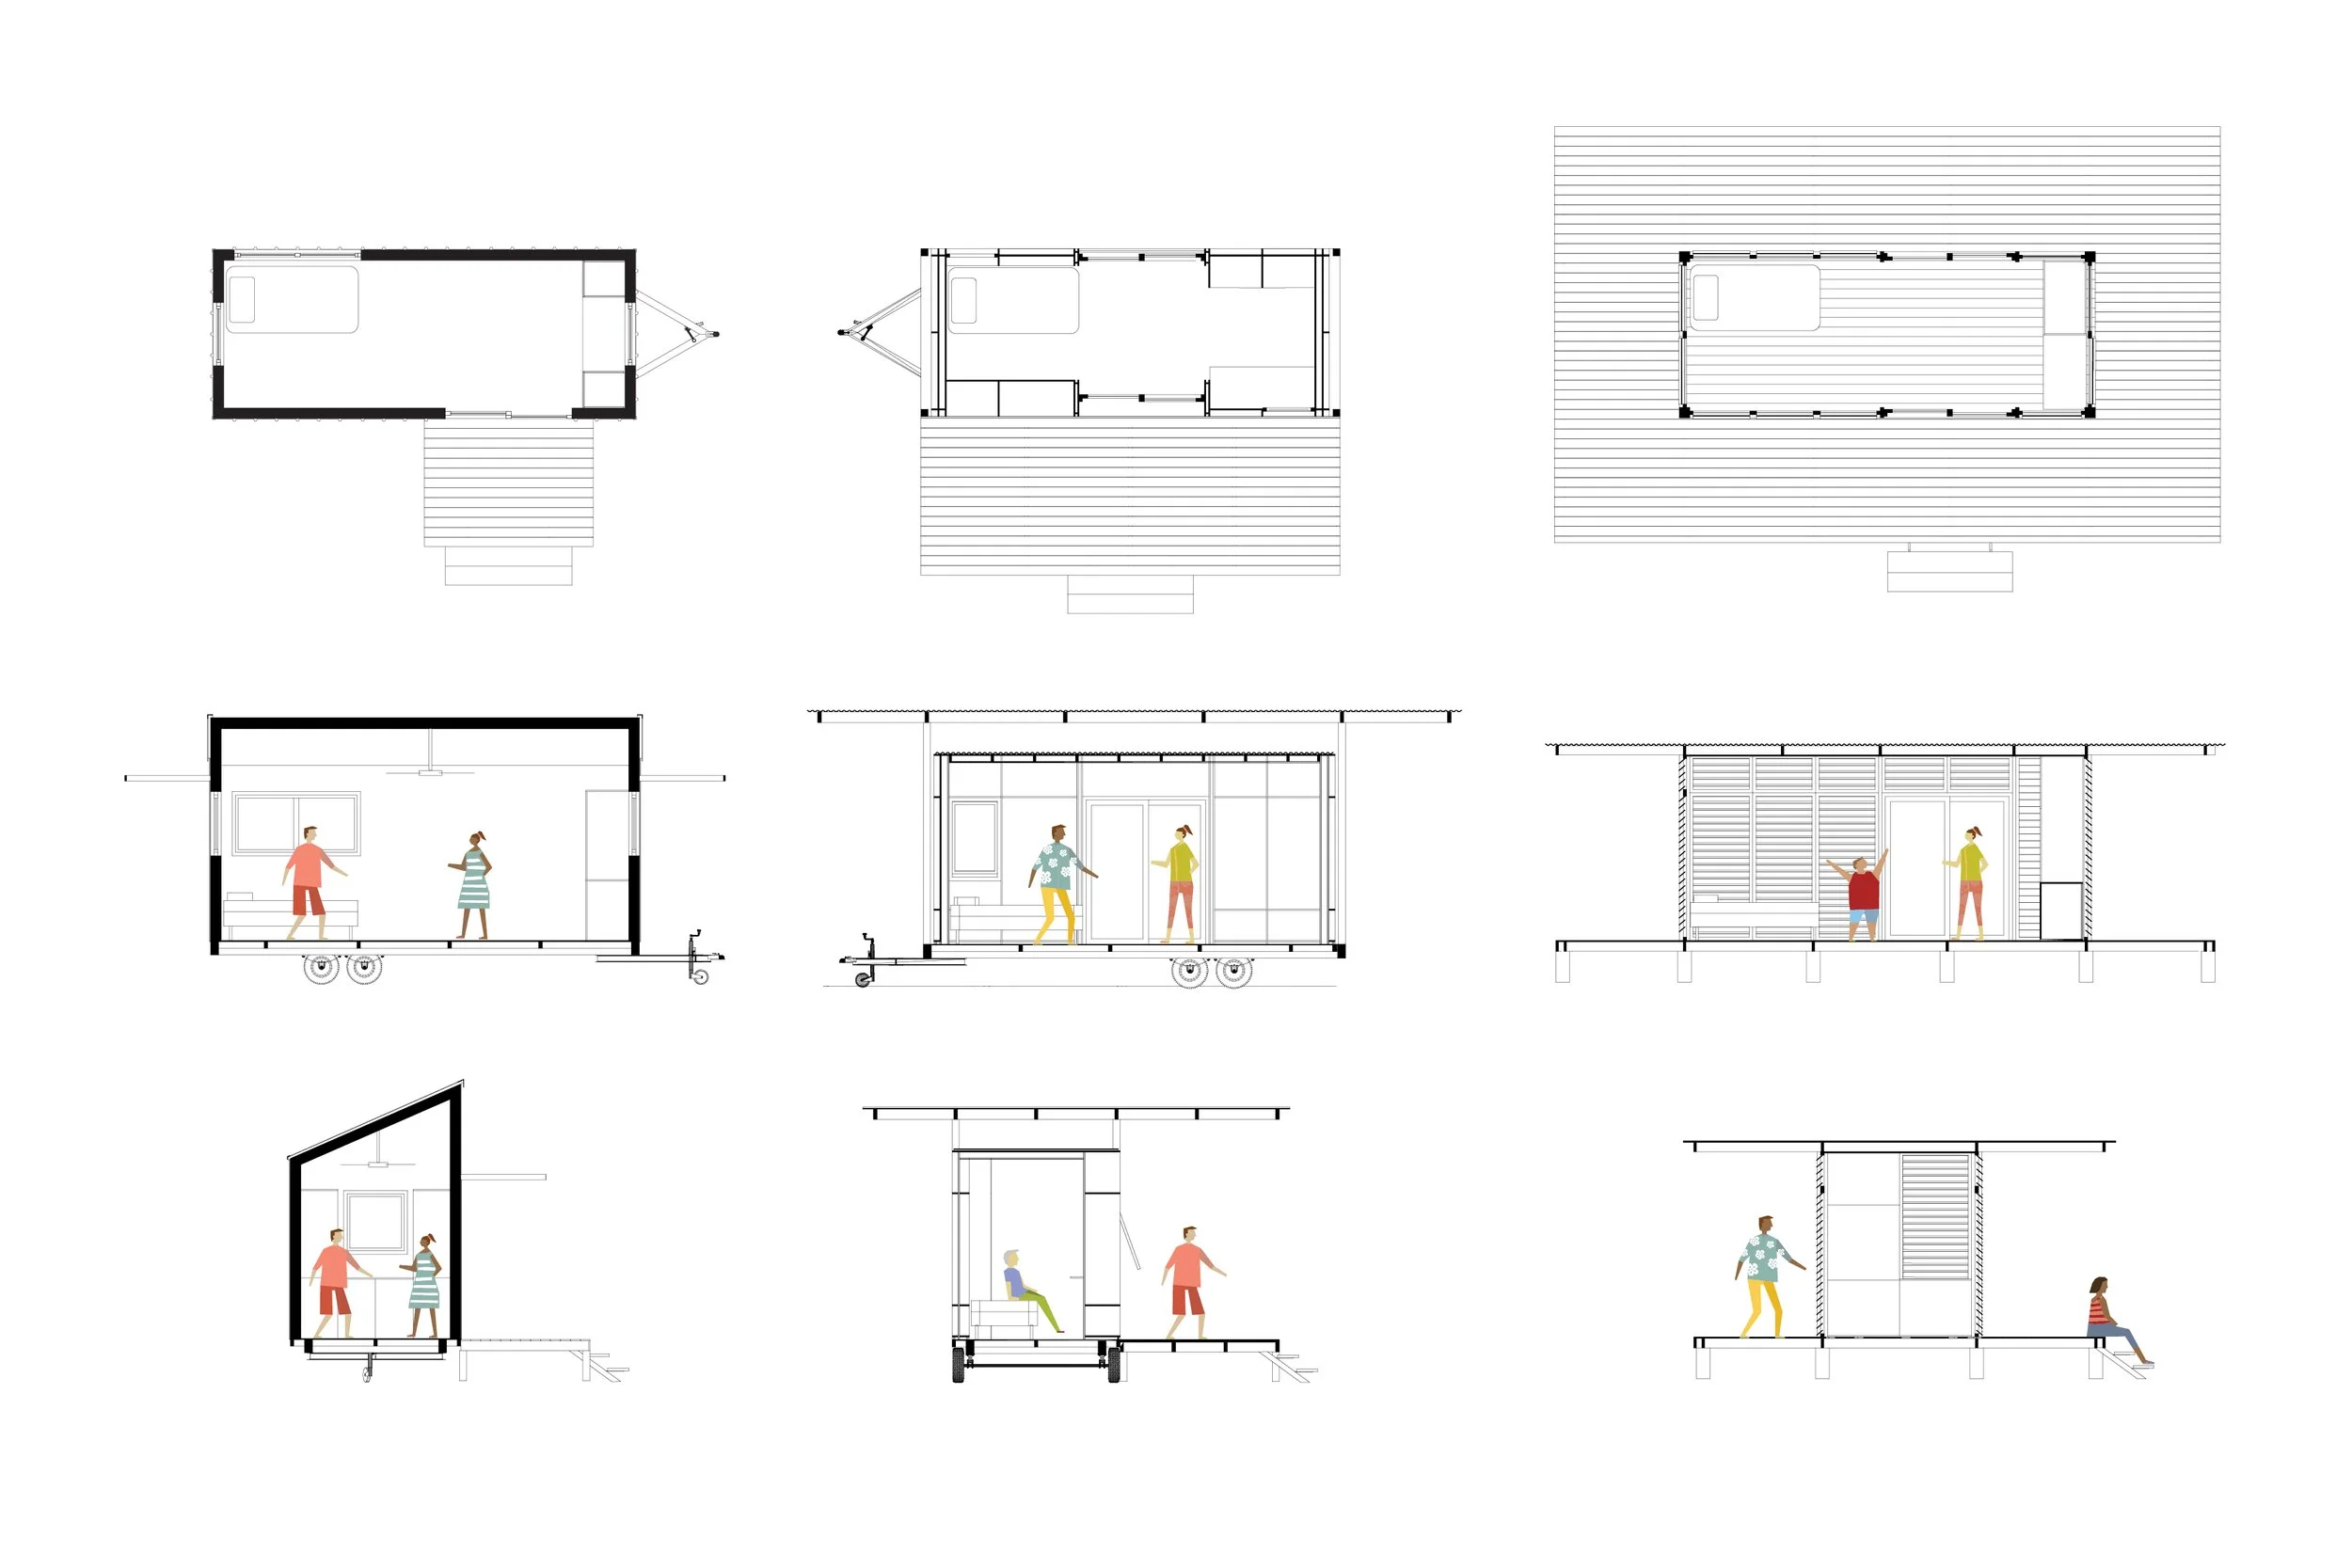
Three compact proposals test different relationships among shade, indoor/outdoor space, roof form, and foundation within a common footprint.
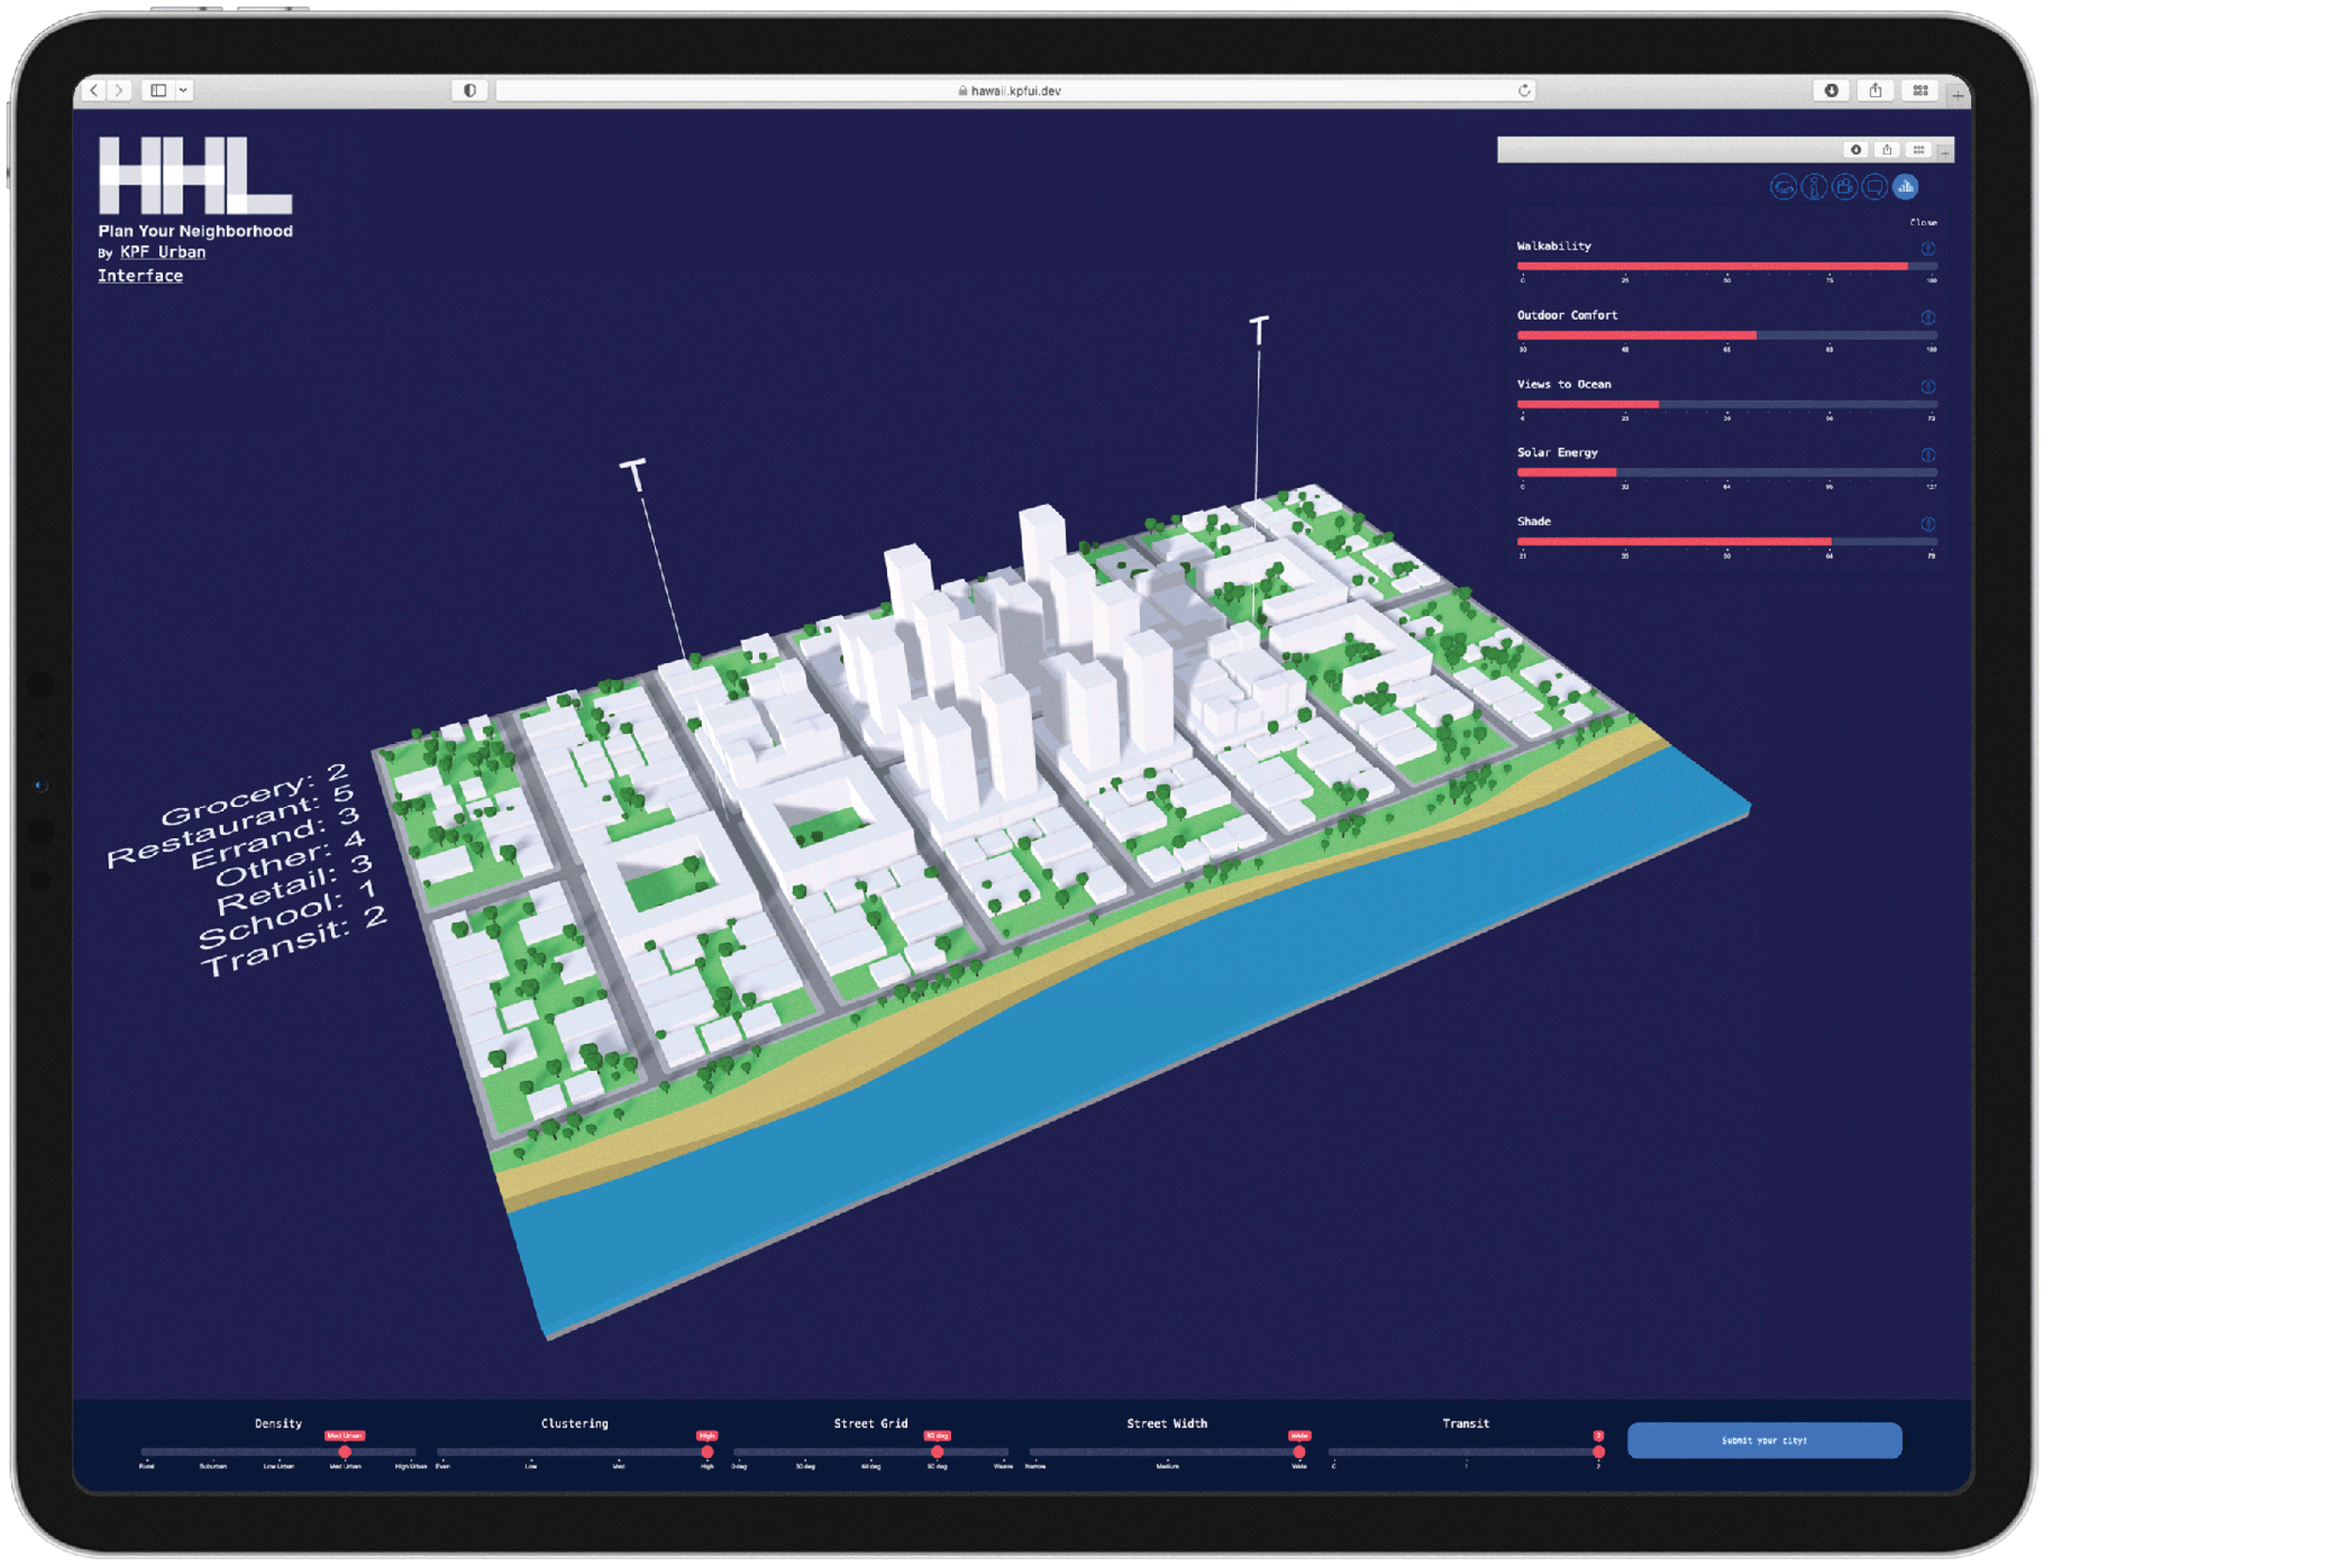
Plan Your Neighborhood visualizes neighborhood massing and performance in real time using KPF Urban Interface’s Scout platform. Try the interactive tool: Plan Your Neighborhood.
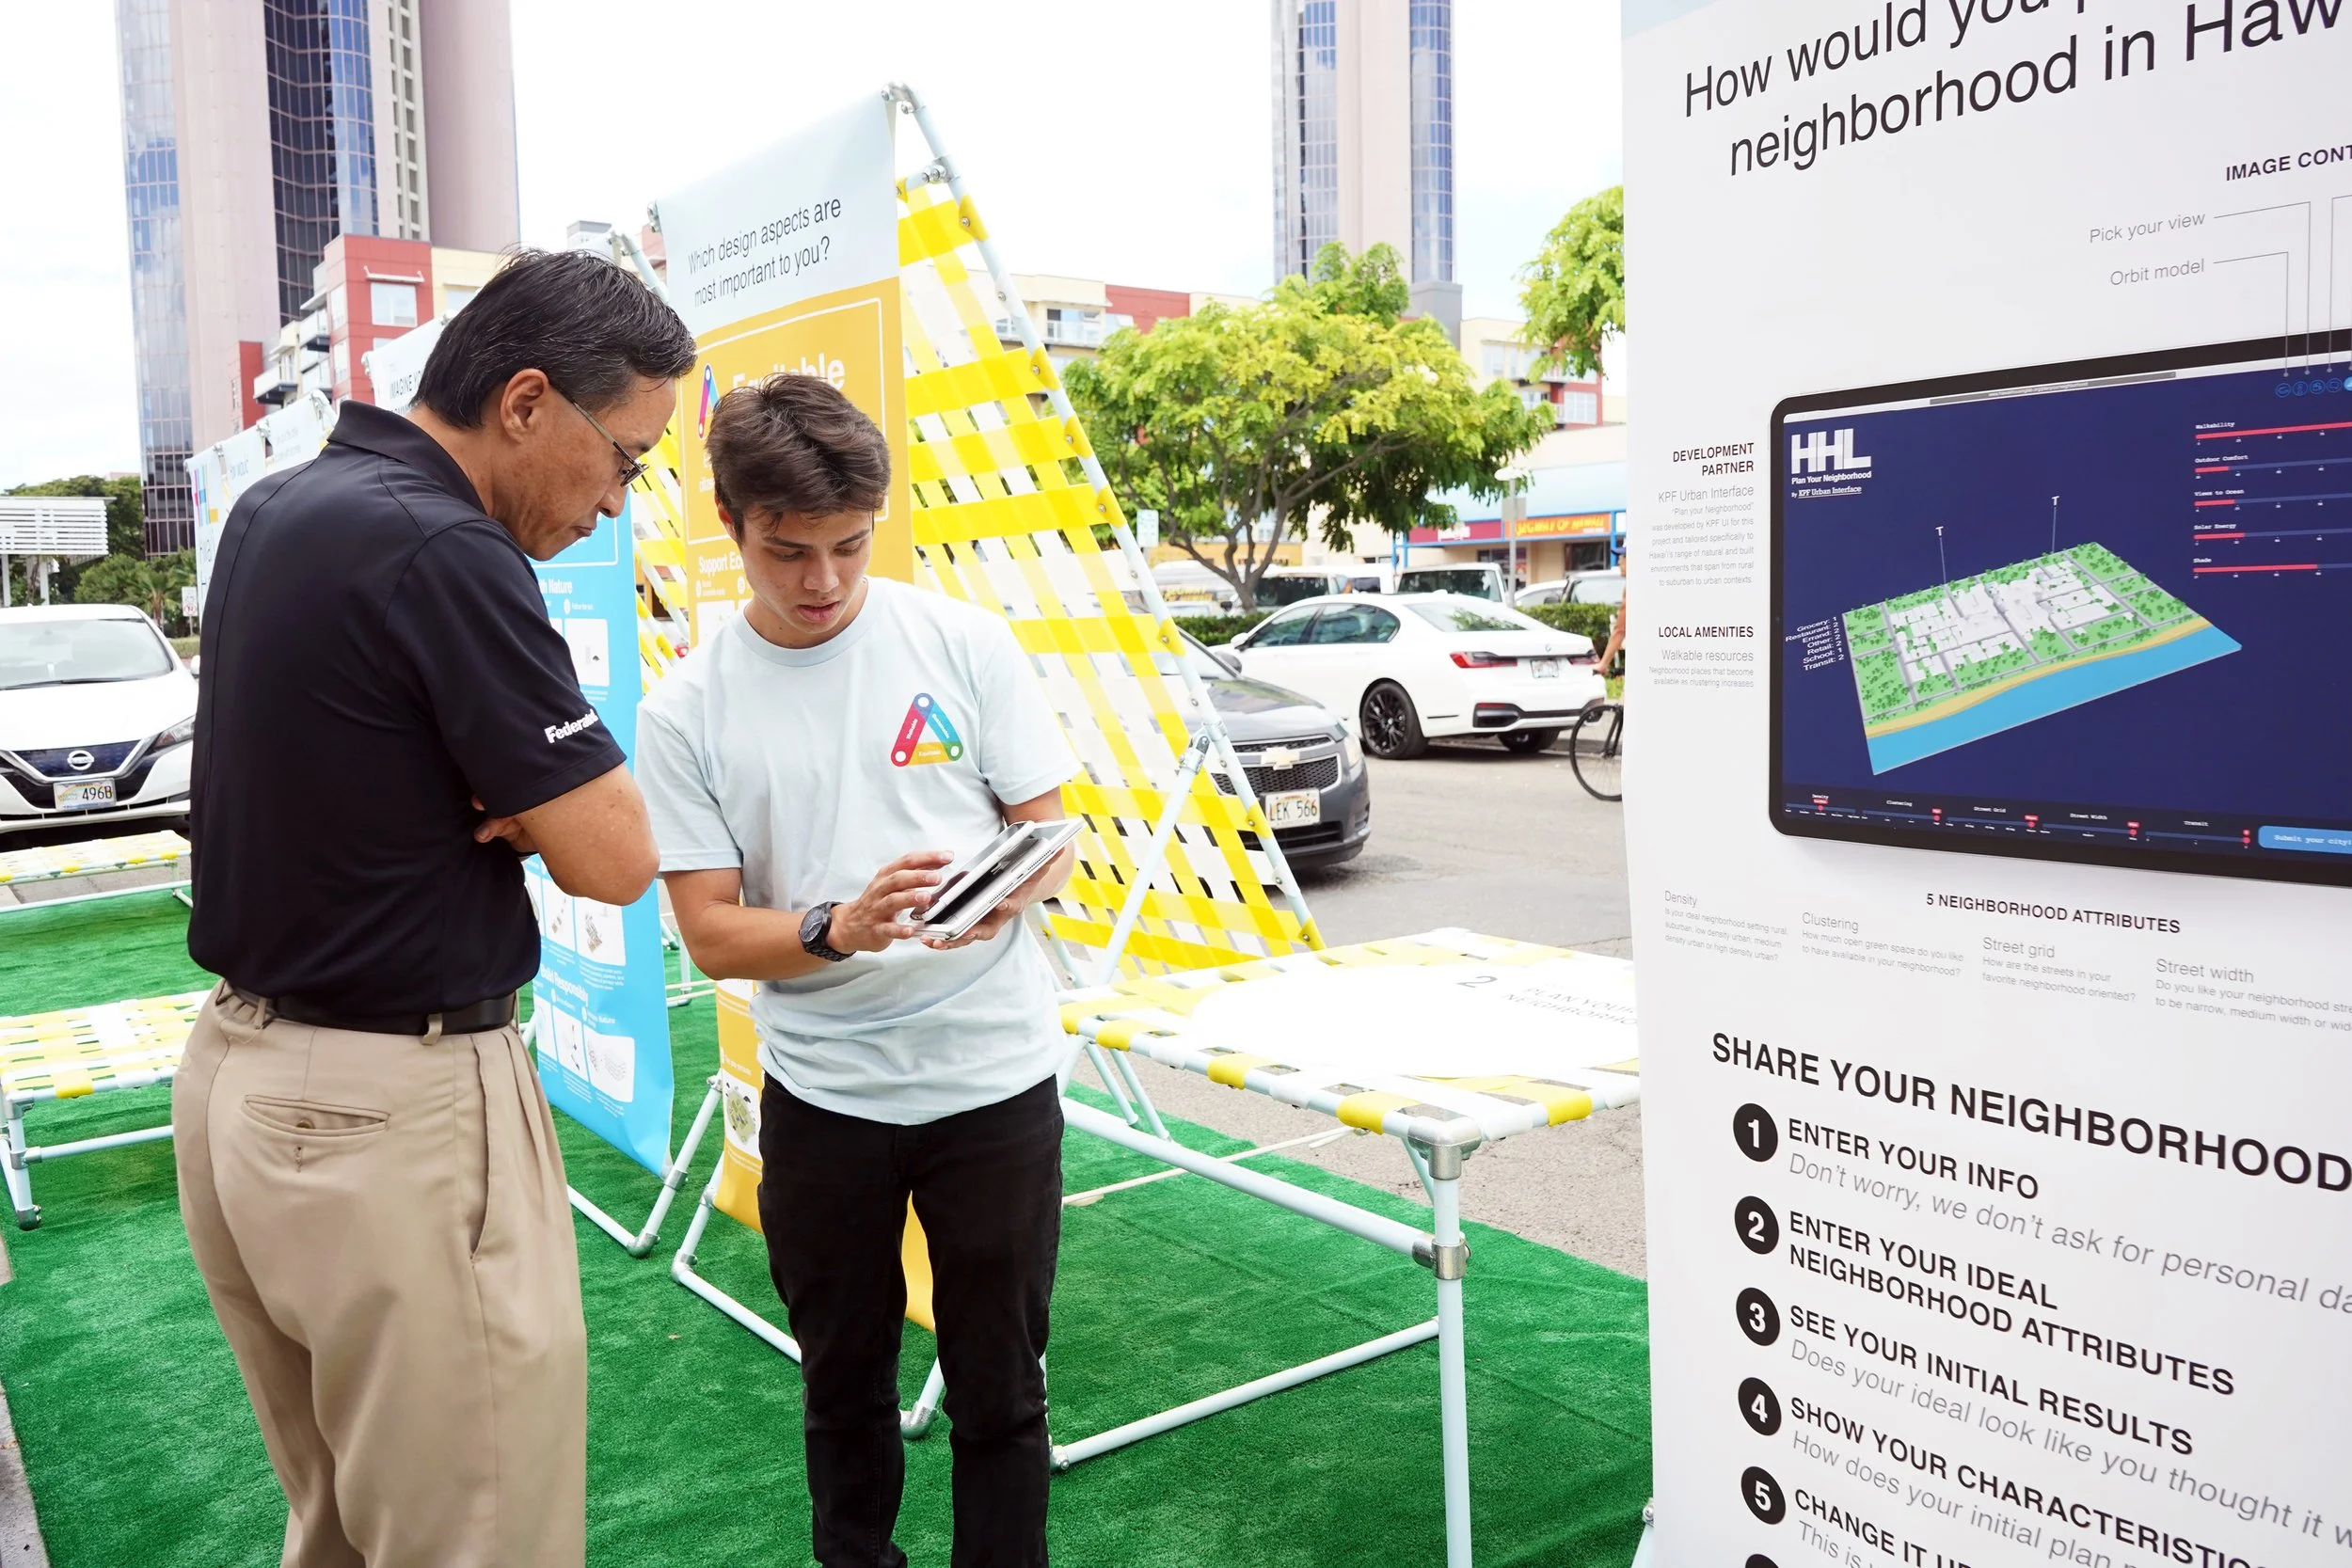
The application allows residents and other participants to explore the trade-offs between different neighborhood configurations.
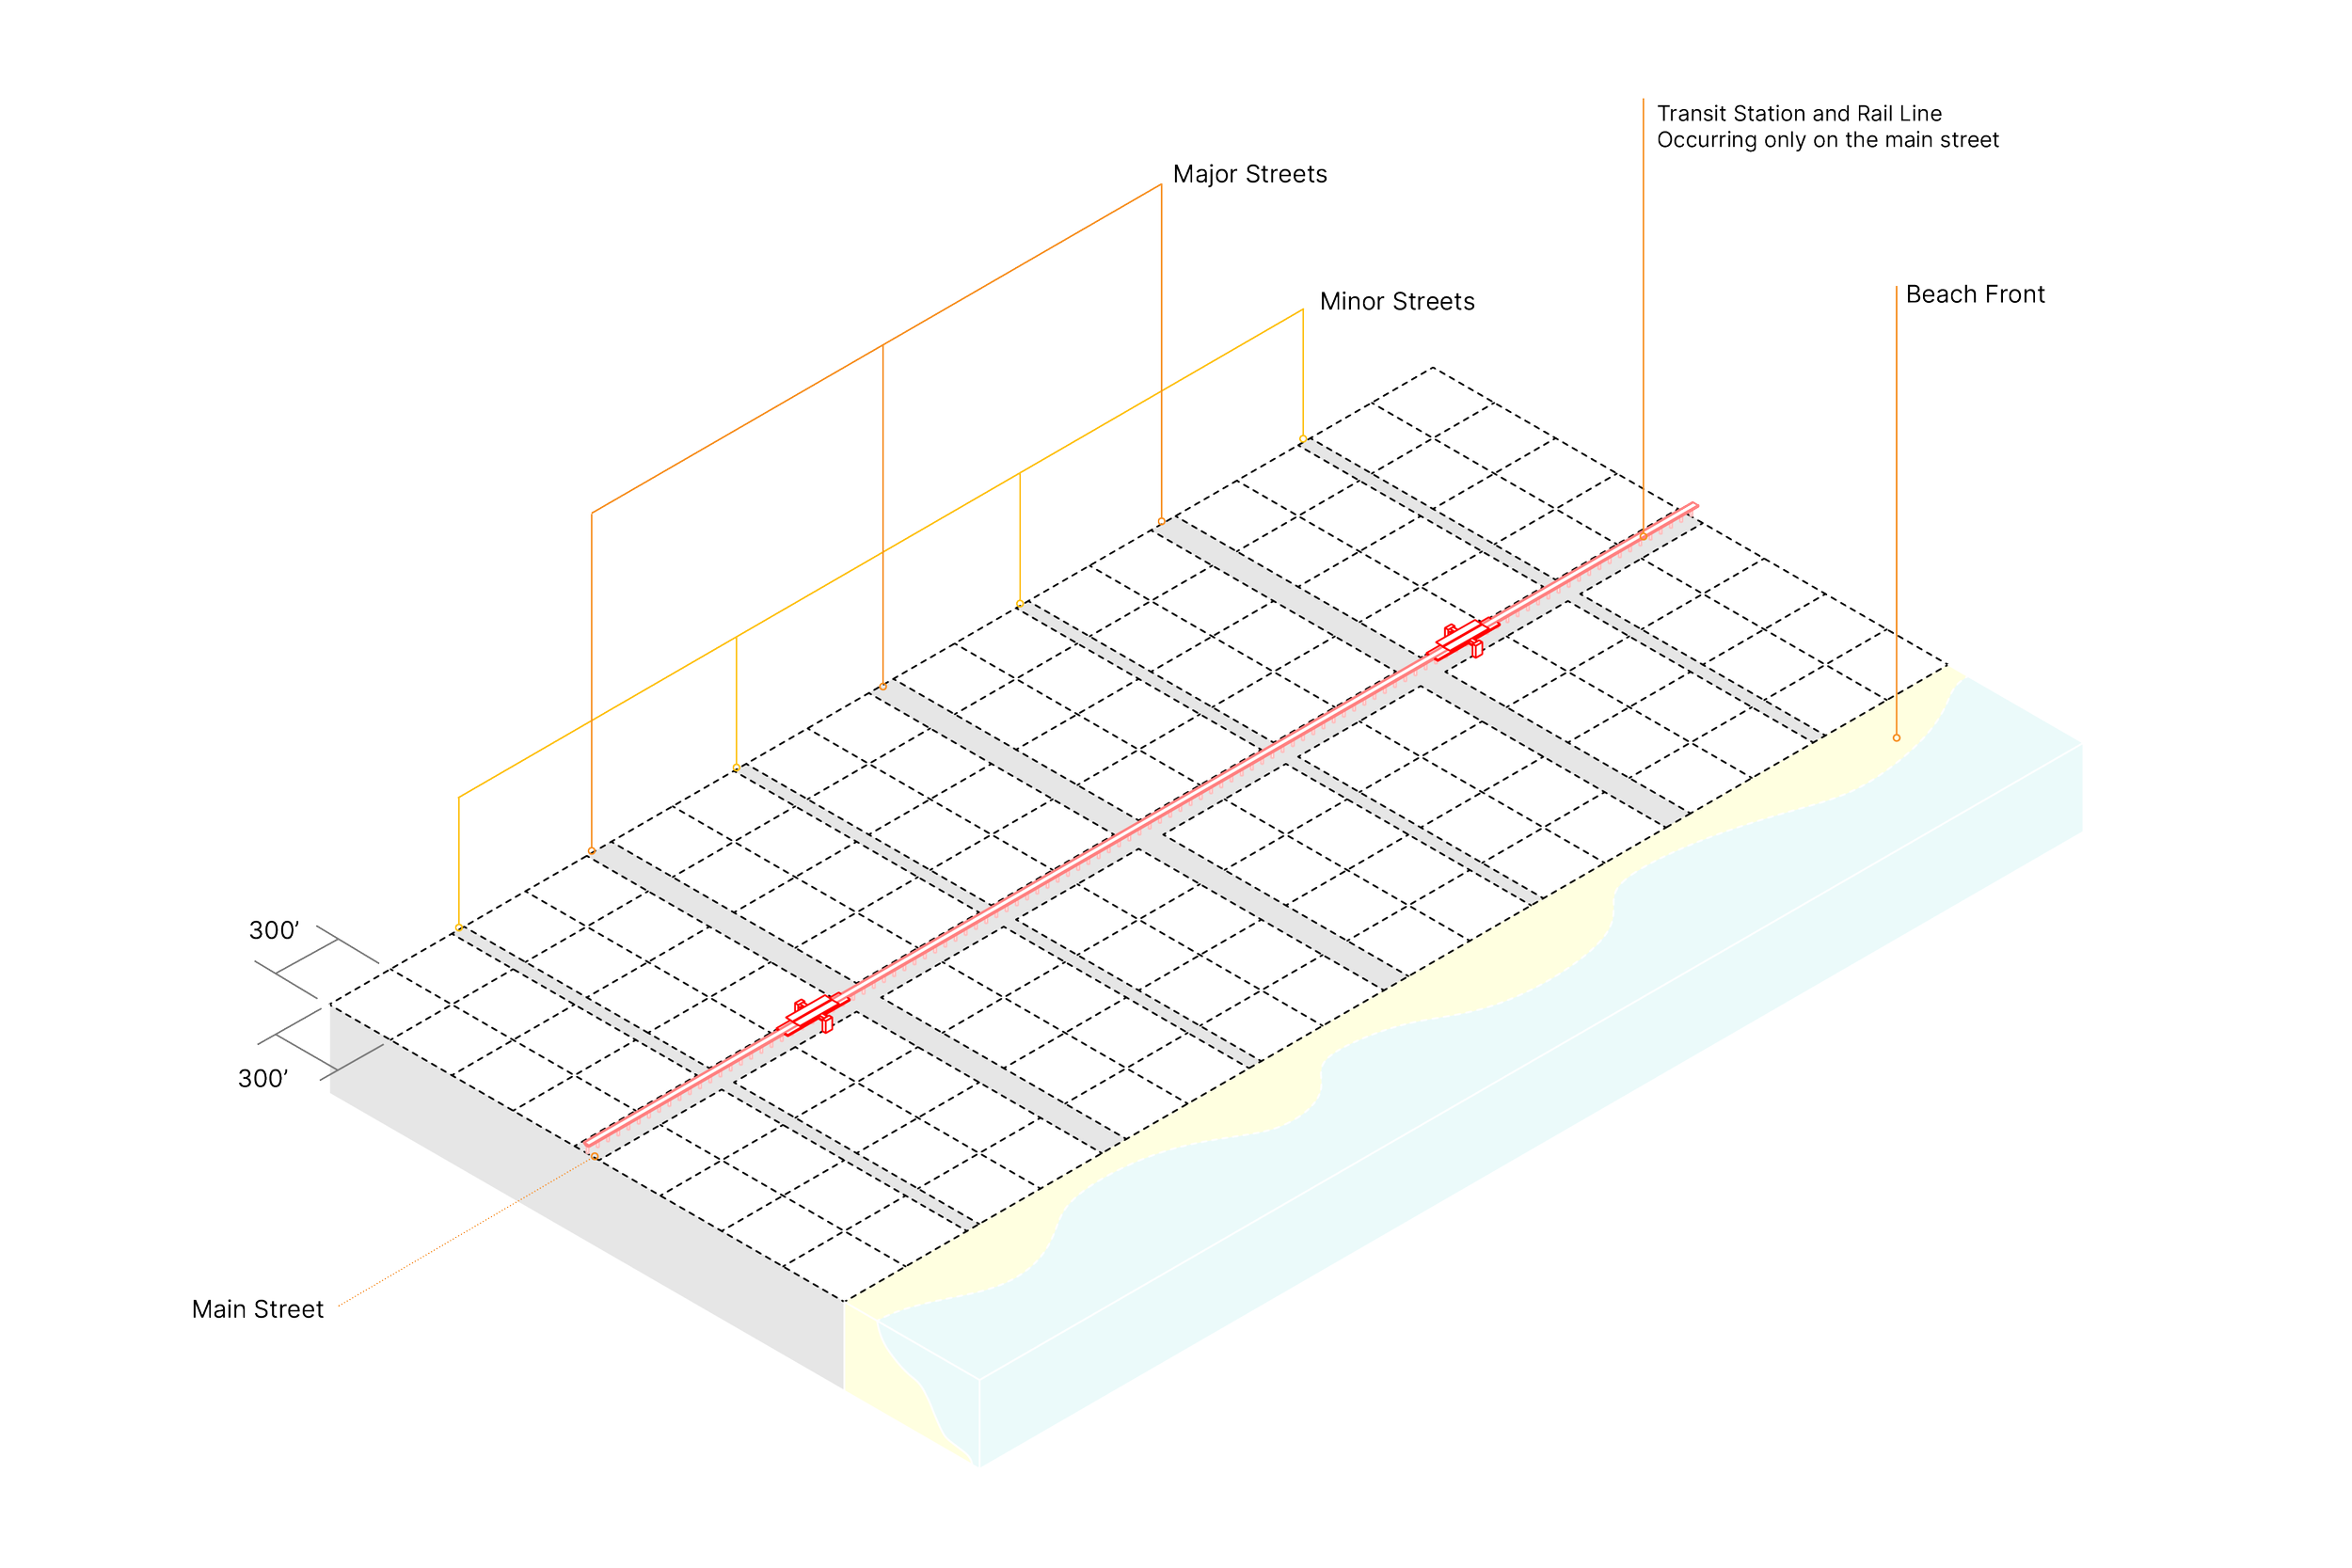
Users adjust density, clustering, street grid, street width, and transit to generate neighborhood variations in real time.
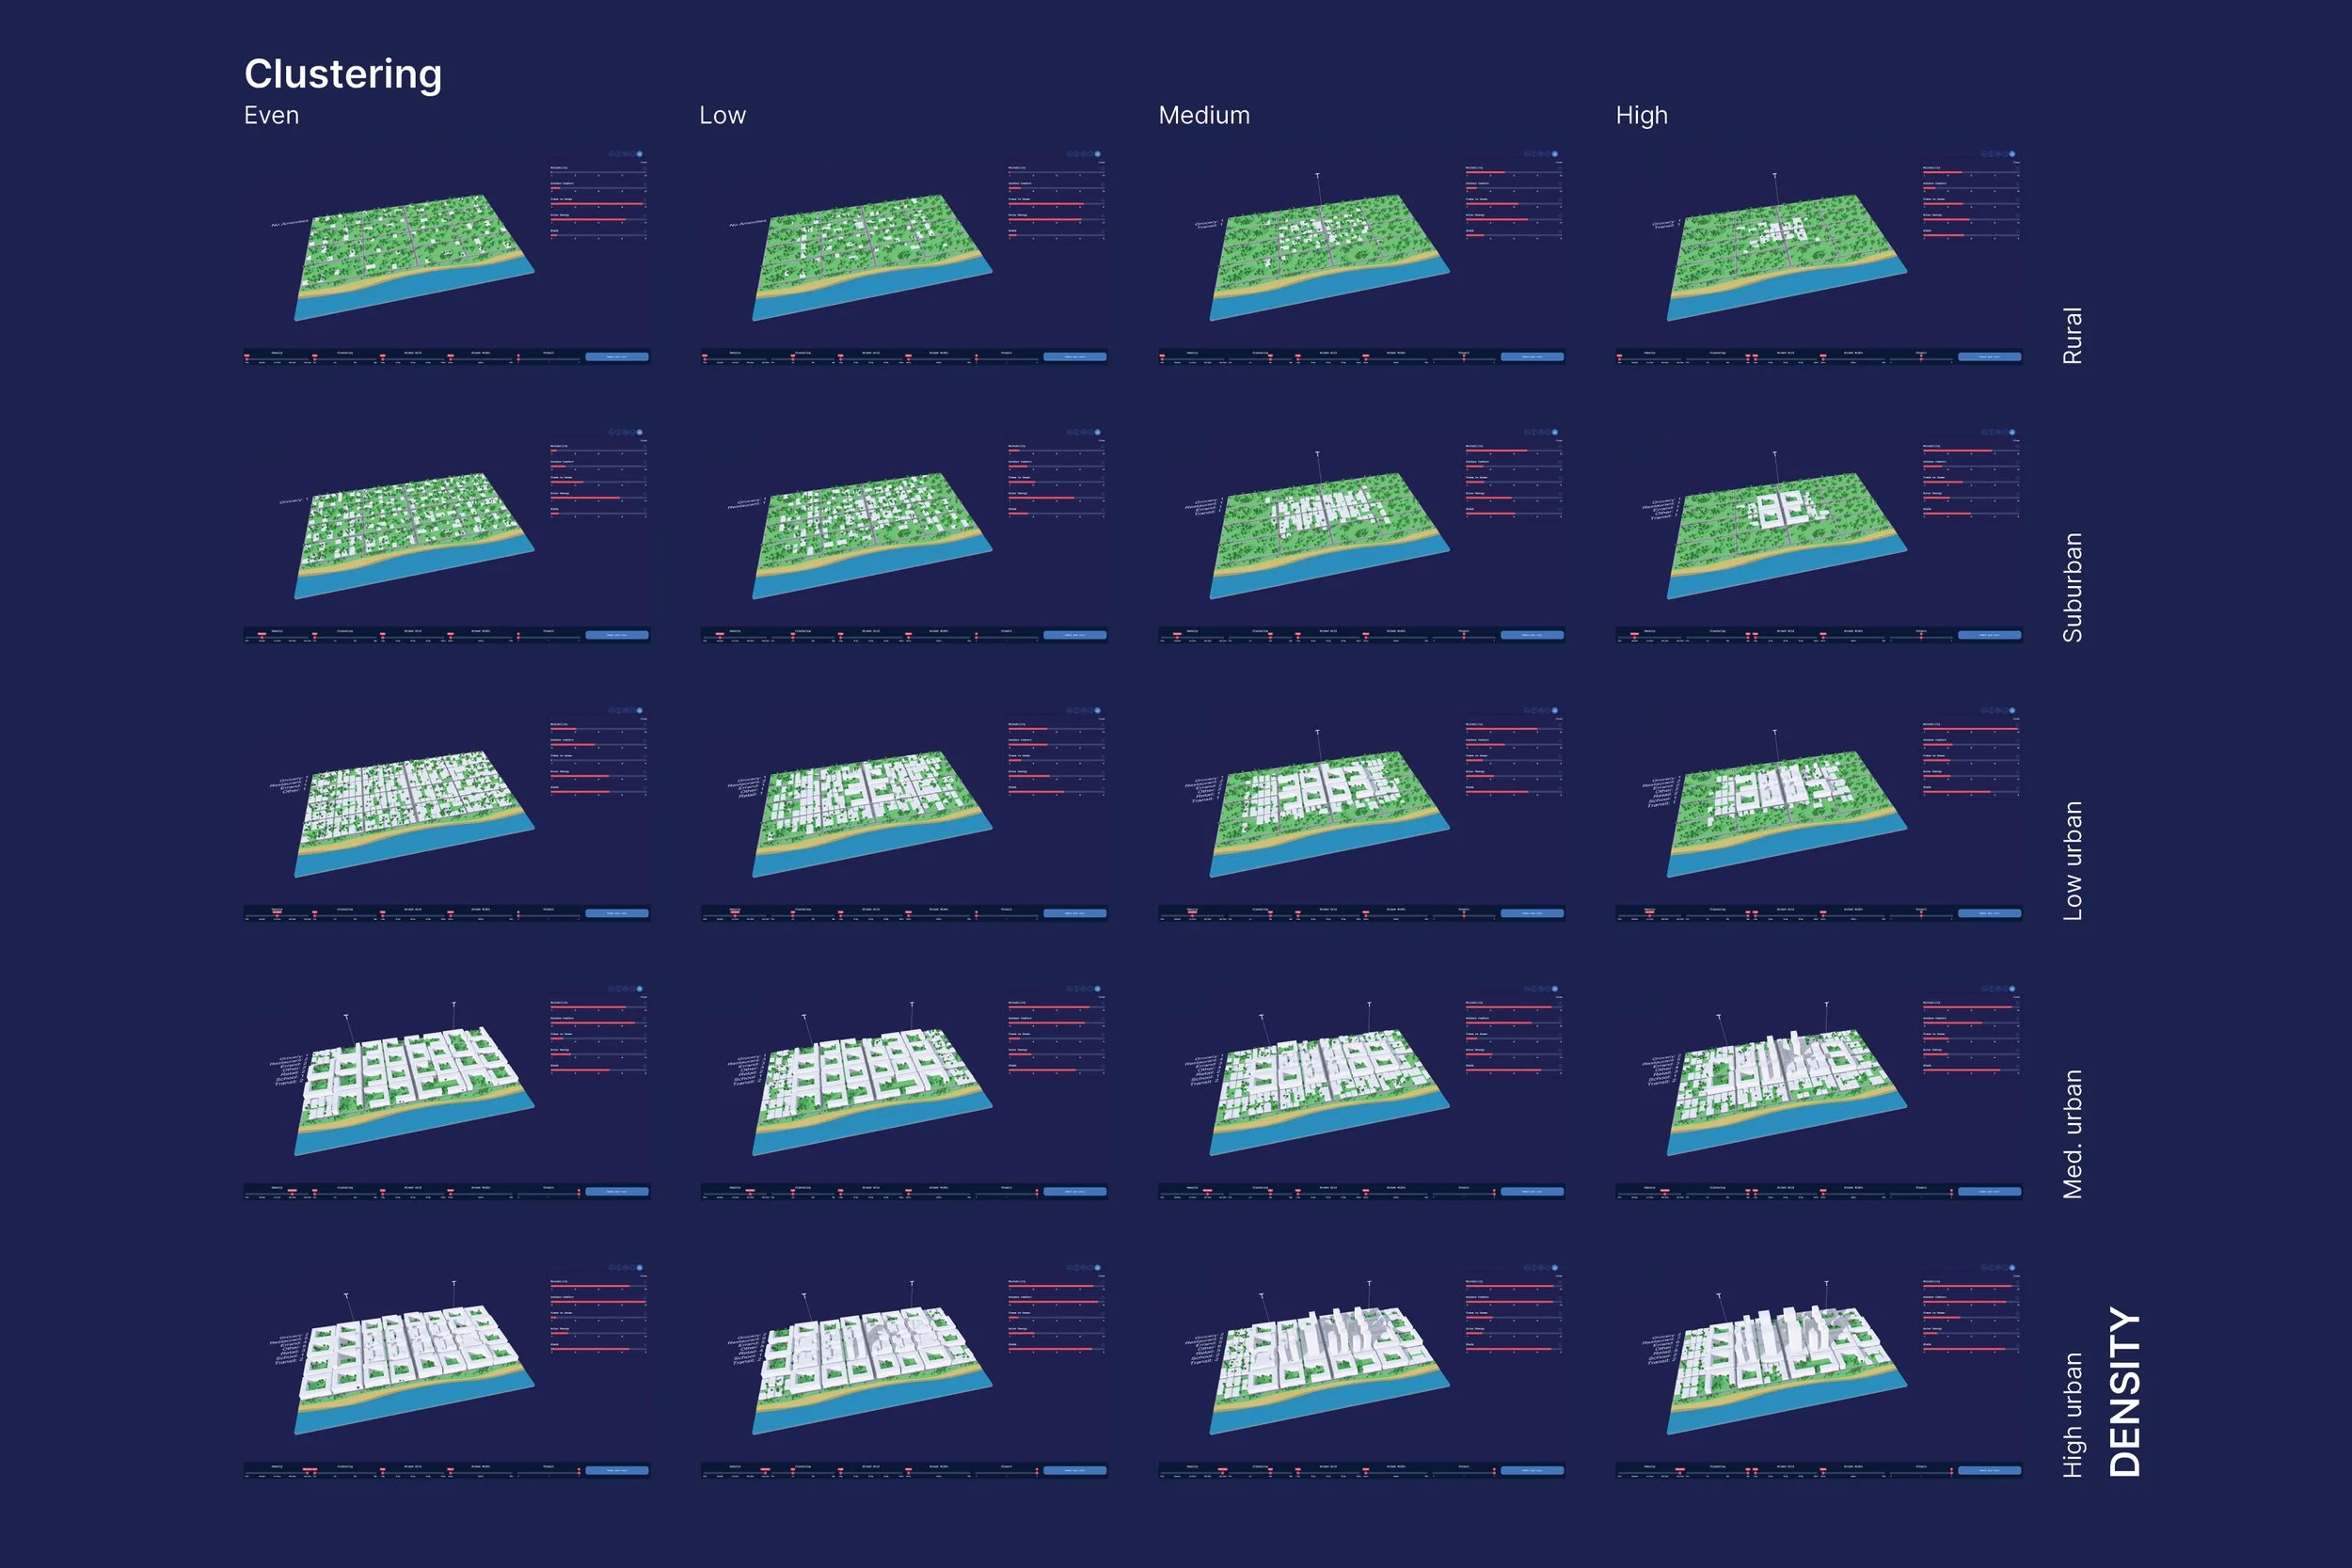
The tool makes density visible by comparing multiple neighborhood forms and their performance characteristics.